
BEDS3
BATHS3 full
SQUARE FEET1,700
MLS#26072531
STATUSComing Soon
PROPERTY TYPEResidential - Single Family
SUBDIVISIONCedar Hill Estates
SCHOOLWashington
Property Description
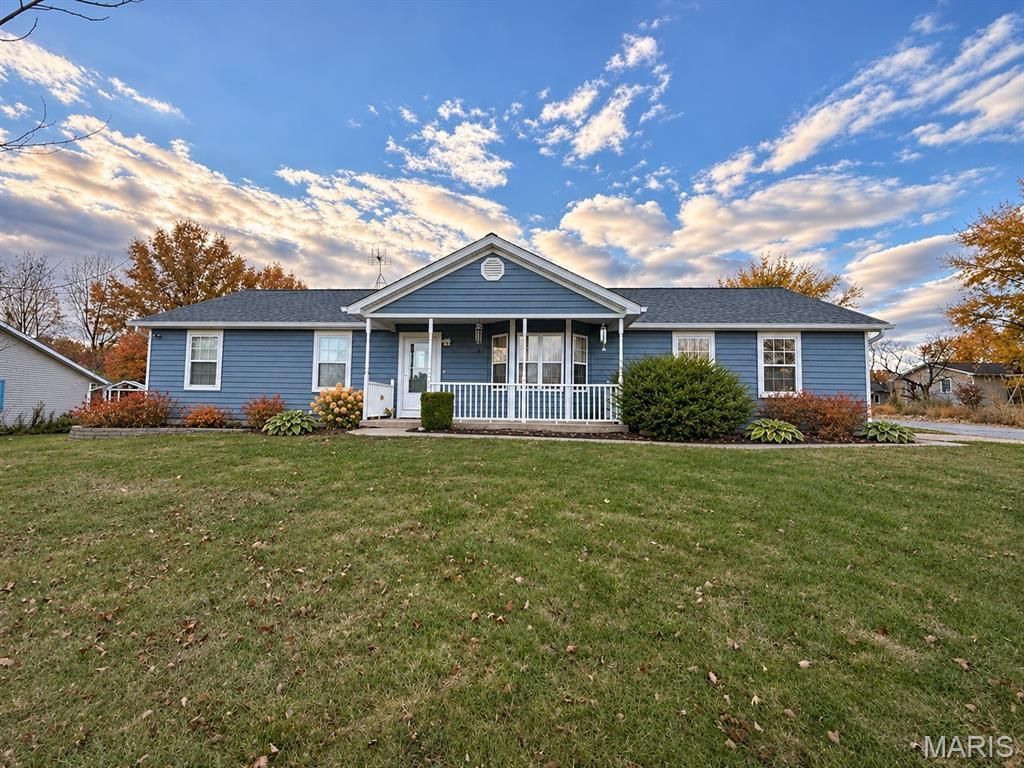
Welcome to 100 Debra Drive in Marthasville, where space, comfort, and versatility come together on a generous double lot totaling 0.51 acres, tucked away on a cul-de-sac in the Washington School District!This inviting 3-bedroom, 3-full-bath home offers vaulted ceilings that create an open, airy feel and a floor plan designed for everyday living and entertaining. Enjoy the outdoors in every season with a charming covered front porch, 12 ft expansive covered back patio-perfect for morning coffee, weekend gatherings, or simply relaxing while overlooking your spacious yard.Need room to spread out? The finished lower level delivers! Complete with a second living room, kitchenette/bar area, and full bathroom, this versatile space is ideal for entertaining, movie nights, game days, or hosting overnight guests.And for the car enthusiasts, hobbyists, or anyone who appreciates extra storage, the oversized garage is sure to impress! You'll also love the fantastic storage shed, offering even more room for lawn equipment, tools, hobbies, and all those extras.With a half-acre double lot, a cul-de-sac setting, multiple covered outdoor living spaces, a finished lower level, oversized garage, and additional storage, this property offers the space and flexibility you've been looking for. Updates and upgrades include;Updated center hall full bathroom 2025, HVAC new in December 2024, Siding 2021, roof new 2025
Property Features
Property Type: Residential - Single Family
Basement: Yes
Basement: Bathroom, Partially Finished, Full, Sump Pump
Cooling: Ceiling Fan(s), Central Air
Garage: 2 car attached
Heating: Electric, Forced Air
Home Style: Ranch
Lot Size: 0.52 Acres
Roof Type: Architectural Shingle
Taxes: $1,963
Year Built: 1995
Amenities
Breakfast Room
Ceiling Fan(s)
Eat-in Kitchen
High Speed Internet
Shower
Tub
Walk-In Closet(s)
Wet Bar
Workshop/Hobby Area
Feature Descriptions
Appliances: Dishwasher, Disposal, Ice Maker, Range Hood, Electric Range, Refrigerator, Water Heater
Exterior: Vinyl Siding
Lot: Back Yard, City Lot, Corner Lot, Cul-De-Sac, Front Yard, Level
Parcel#: 12-29.0-2-06-004.000.000
Sewer: Public Sewer
SQFT. Above Grade: 1200
SQFT. Below Grade: 500
Utilities: Cable Available, Electricity Connected, Phone Available, Sewer Connected, Water Connected
Water: Public
Window: Bay Window(s)
Local Schools
High School: Washington High
Middle School: Washington Middle
Elementary School: Marthasville Elem.
School District: Washington
Listed By / Shown By
Listed By
Agency Name: Main St. Real Estate
Shown By
Agent Name: Janie Card Long
Agent Phone: 314.308.1209
Agency Title: RedKey Realty Leaders

Estimate Your Payment
Estimated Payment
$ 1,799.43 per month $1,552.72 Principal & Interest $163.58 Property Tax $83.13 Homeowner's Insurance
100 Debra Drive | MLS# 26072531
This single family home located at 100 Debra Drive , Marthasville, MO 63357 is currently listed for sale with an asking price of $285,000. This property was built in 1995 and has 3 bedrooms and 3 full baths with 1700 sq. ft. Debra Drive is located in the Cedar Hill Estates subdivision within the Washington school district. Search Cedar Hill Estates real estate on janiecard.redkeystlouis.com today.