
BEDS3
BATHS2 full 1 partial
SQUARE FEET1,739
MLS#26071209
STATUSActive
PROPERTY TYPEResidential - Single Family
SUBDIVISIONReddington Oaks #6
SCHOOLFrancis Howell R-III
Property Description
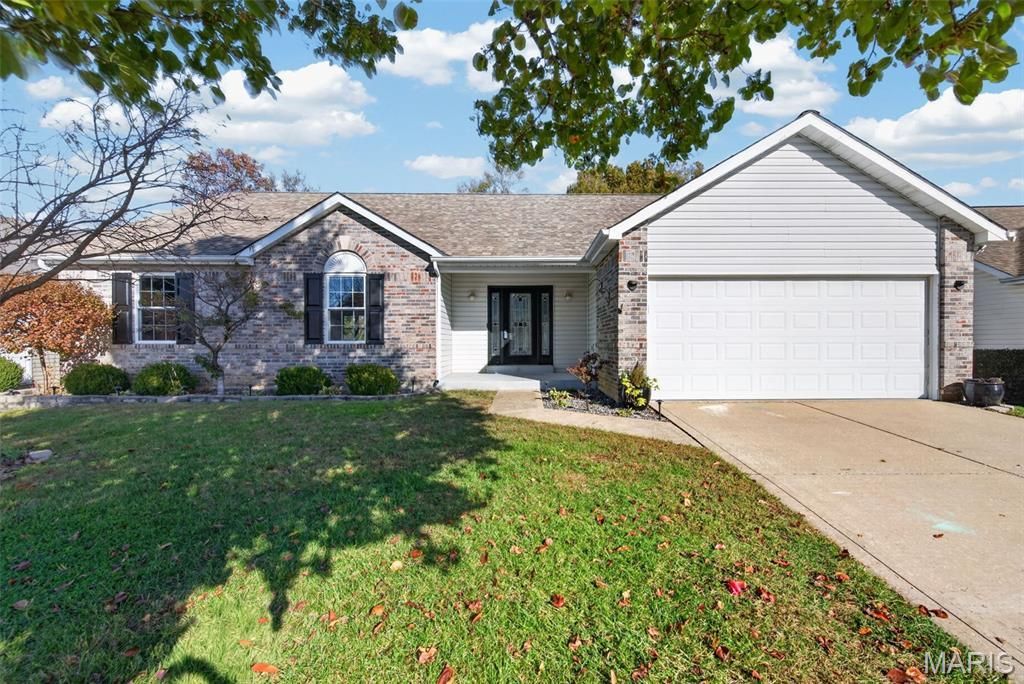
Welcome to this beautiful ranch home located at 1164 Sweeping Oaks Dr. in the heart of St. Charles. This meticulously maintained property offers a perfect blend of comfort and style, designed for both relaxing and entertaining. As you step inside, you are greeted by stunning wood floors that flow throughout the main living areas. The heart of the home is the bright and inviting kitchen, which features modern quartz countertops, stainless steel appliances and pantry. A standout feature of this home is the four seasons room, providing a peaceful retreat year-round to enjoy views of your surroundings. The primary suite is a true sanctuary, complete with a separate tub and shower for ultimate convenience and relaxation. Downstairs, the finished basement adds significant value, offering a spacious recreation and family area perfect for movie nights, a home gym, or additional living space to suit your needs. This home combines practical layout, a private rear lot, high-quality finishes, and a sought-after location-don't miss your chance to see it!
Property Features
Property Type: Residential - Single Family
Basement: Yes
Basement: 8 ft + Pour, Partially Finished
Cooling: Ceiling Fan(s), Central Air, Electric
Garage: 2 car attached
Heating: Forced Air, Gas
Home Style: Ranch
Lot Size: 0.19 Acres
Taxes: $3,999
Year Built: 2001
Amenities
Ceiling Fan(s)
Dining/Living Room Combo
High Speed Internet
Open Floorplan
Pantry
Separate Shower
Soaking Tub
Stone Counters
Vaulted Ceiling(s)
Walk-In Closet(s)
Feature Descriptions
Appliances: Stainless Steel Appliance(s), Dishwasher, Disposal, Dryer, Plumbed For Ice Maker, Microwave, Free-Standing Electric Range, Refrigerator, Washer, Gas Water Heater
Association Amenities: Common Ground
Days on Site: 7
Exterior: Vinyl Siding
Fireplace: Wood Burning
HOA Fee: $100/ Annually
Lot: Adjoins Common Ground
Lot Dimensions: 111x71x113x71
Parcel#: 3-0036-8858-00-0145.0000000
Parking: Attached, Driveway
Sewer: Public Sewer
SQFT. Above Grade: 1739
SQFT. Below Grade: 962
Utilities: Cable Connected, Phone Connected
Water: Public
Room Sizes
Living Room: 22x15
Breakfast Room: 11x9
Kitchen: 15x9
Sunroom: 15x12
Laundry: 6x9
Primary Bedroom: 19x15
Primary Bathroom: 11x9
Bedroom 2: 10x12
Bedroom 3: 12x11
Family Room: 13x16
Recreation Room: 37x15
Office: 11x12
Local Schools
High School: Francis Howell Central High
Middle School: Bryan Middle
Elementary School: Castlio Elem.
School District: Francis Howell R-III
Listed By / Shown By
Listed By
Agency Name: Keller Williams Realty West
Shown By
Agent Name: Janie Card Long
Agent Phone: 314.308.1209
Agency Title: RedKey Realty Leaders

Estimate Your Payment
Estimated Payment
$ 2,772.67 per month $2,315.46 Principal & Interest $333.25 Property Tax $123.96 Homeowner's Insurance
1164 Sweeping Oaks Drive | MLS# 26071209
This single family home located at 1164 Sweeping Oaks Drive, Saint Charles, MO 63304 is currently listed for sale with an asking price of $425,000. This property was built in 2001 and has 3 bedrooms and 2 full and 1 partial baths with 1739 sq. ft. Sweeping Oaks Drive is located in the Reddington Oaks #6 subdivision within the Francis Howell R-III school district. Search Reddington Oaks #6 real estate on janiecard.redkeystlouis.com today.