
BEDS3
BATHS1 full
SQUARE FEET912
MLS#26068154
STATUSActive
PROPERTY TYPEResidential - Single Family
SUBDIVISIONBissell Hills 6
SCHOOLRiverview Gardens
Property Description
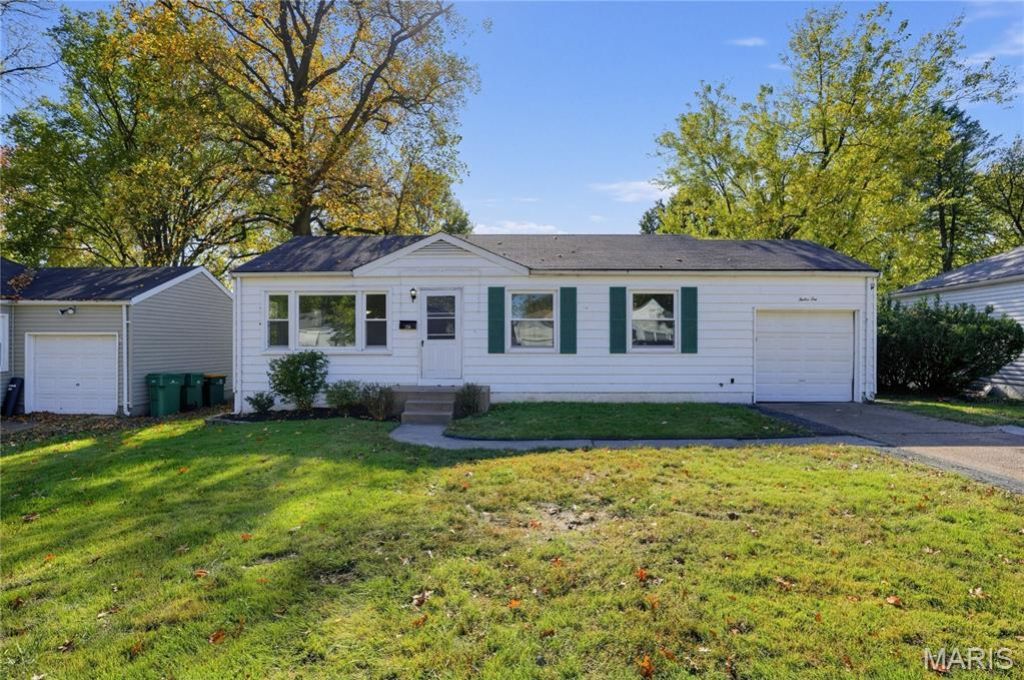
Welcome to 1210 Hoyt Dr, St. Louis, MO! According to updated tax records, this single-family residence features 3 bedrooms, 1 bathroom, and 912 sq. ft. of comfortable interior living space set on a generous lot.Inside, discover a functional, light-filled layout showcasing a spacious main living area, cozy sleeping quarters, and a practical kitchen design built for everyday convenience. Natural light flows effortlessly throughout the home, accentuating its traditional floor plan and classic charm. Outside, the broad yard offers ample space for outdoor relaxation, gardening projects, or weekend recreation. Conveniently located in an established St. Louis neighborhood close to local parks, schools, dining, and major thoroughfares, this solid residence delivers exceptional value and lasting appeal.
Property Features
Property Type: Residential - Single Family
Basement: Yes
Basement: Partially Finished, Full
Cooling: Ceiling Fan(s), Central Air, Electric
Garage: 1 car attached
Heating: Forced Air, Natural Gas
Home Style: Ranch, Traditional
Lot Size: 0.14 Acres
Taxes: $1,899
Year Built: 1953
Feature Descriptions
Appliances: Dishwasher, Oven, Range, Refrigerator
Exterior: Cedar, Wood Siding
Lot: Level
Parcel#: 10E-11-1436
Sewer: Public Sewer
SQFT. Above Grade: 912
Utilities: Sewer Available, Water Available
Water: Public
Room Sizes
Living Room: 18x10
Kitchen: 8x12
Primary Bedroom: 12x9
Bedroom 2: 9x13
Bedroom 3: 9x9
Dining Room: 9x9
Local Schools
High School: Riverview Gardens Sr. High
Middle School: Westview Middle
Elementary School: Gibson Elem.
School District: Riverview Gardens
Listed By / Shown By
Listed By
Agency Name: Trelora Realty, Inc
Shown By
Agent Name: Janie Card Long
Agent Phone: 314.308.1209
Agency Title: RedKey Realty Leaders

Estimate Your Payment
Estimated Payment
$ 731.66 per month $544.27 Principal & Interest $158.25 Property Tax $29.14 Homeowner's Insurance
1210 Hoyt Drive | MLS# 26068154
This single family home located at 1210 Hoyt Drive , Saint Louis, MO 63137 is currently listed for sale with an asking price of $99,900. This property was built in 1953 and has 3 bedrooms and 1 full baths with 912 sq. ft. Hoyt Drive is located in the Bissell Hills 6 subdivision within the Riverview Gardens school district. Search Bissell Hills 6 real estate on janiecard.redkeystlouis.com today.