
BEDS4
BATHS2 full
SQUARE FEET1,952
MLS#26045172
STATUSActive
PROPERTY TYPEResidential - Single Family
SUBDIVISIONWhitney Chase North
SCHOOLHazelwood
Property Description
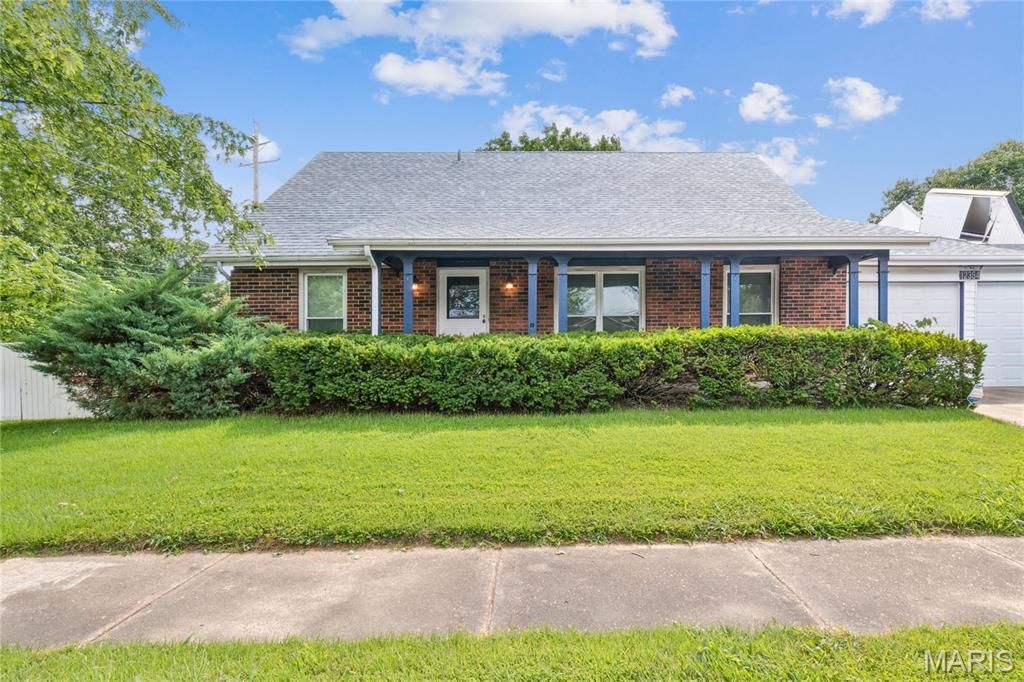
Wonderful family home with over 1900 square feet of living space. The home sits on a large lot with covered patio overlooking private yard with fruit trees, grape vines and blueberry bushes. Inside this 1.5 story home you will find formal living room, dining room, family room, eat-in kitchen / breakfast nook and 4 spacious bedrooms; 2 on the upper level and 2 on the main level, plus updated bathrooms. The main level bathroom can be access through the primary bedroom or the hallway. The home offers upgrades and special features, including freshly painted interior, lever door handles, newer windows and newer roof with solar panel that lowers heating costs by supplementing the heating of the living room and dining room. The eat-in kitchen offers new lighting, wall oven, gas cooktop range and Whirlpool refrigerator to stay. The family room opens to the kitchen area and has a wood burning fireplace with unique concealed blower system that is access behind the photo above the fireplace. Full unfinished basement, covered front patio and oversized 2 car garage with work area. Seller is offering a home warranty and would prefer an as is sale.
Property Features
Property Type: Residential - Single Family
Basement: Yes
Basement: Full, Unfinished
Cooling: Central Air
Garage: 2
Heating: Forced Air, Solar
Home Style: Traditional
Lot Size: 0.27 Acres
Taxes: $3,528
Year Built: 1971
Amenities
Eat-in Kitchen
Feature Descriptions
Appliances: Gas Cooktop, Built-In Gas Oven, Refrigerator
Exterior: Brick Veneer, Vinyl Siding
Fireplace: Blower Fan, Family Room, Wood Burning
Lot: Corner Lot, Level
Parcel#: 08G-62-0072
Sewer: Public Sewer
SQFT. Above Grade: 1952
Utilities: Electricity Connected, Natural Gas Connected, Water Connected
Water: Public
Local Schools
High School: Hazelwood Central High
Middle School: Central Middle
Elementary School: Jamestown Elem.
School District: Hazelwood
Listed By / Shown By
Listed By
Agency Name: Coldwell Banker Realty - Gundaker
Shown By
Agent Name: Janie Card Long
Agent Phone: 314.308.1209
Agency Title: RedKey Realty Leaders

Estimate Your Payment
Estimated Payment
$ 1,614.16 per month $1,253.07 Principal & Interest $294.00 Property Tax $67.08 Homeowner's Insurance
12354 Wensley Road | MLS# 26045172
This single family home located at 12354 Wensley Road , Black Jack, MO 63033 is currently listed for sale with an asking price of $230,000. This property was built in 1971 and has 4 bedrooms and 2 full baths with 1952 sq. ft. Wensley Road is located in the Whitney Chase North subdivision within the Hazelwood school district. Search Whitney Chase North real estate on janiecard.redkeystlouis.com today.