
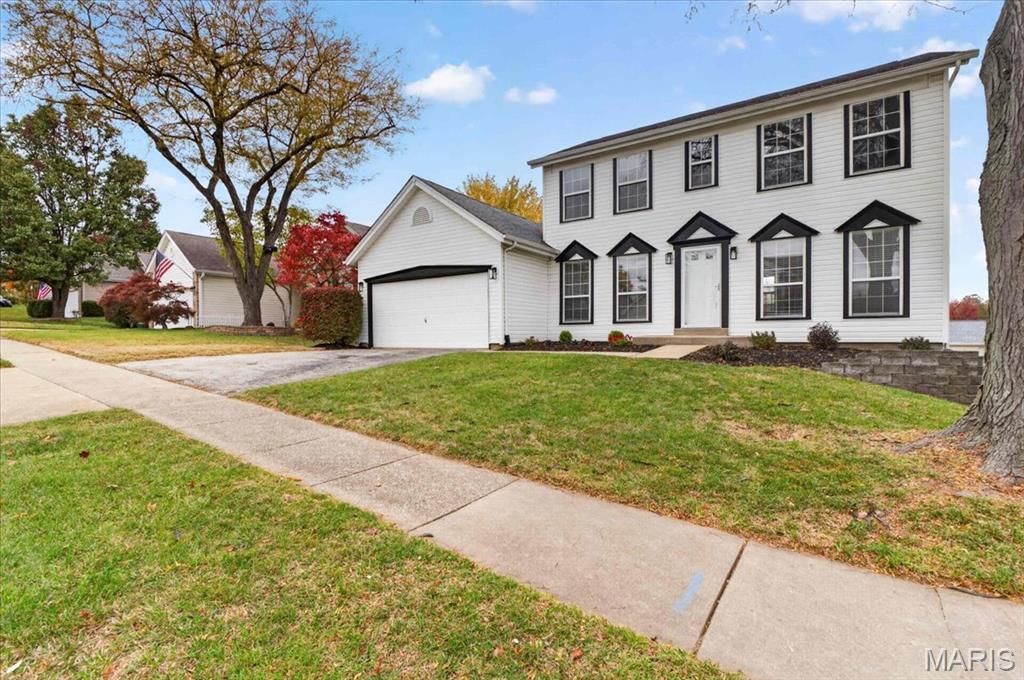
BEDS3
BATHS3 full 1 partial
SQUARE FEET2,073
MLS#26062114
STATUSActive
PROPERTY TYPEResidential - Single Family
SUBDIVISIONPolo Parc
SCHOOLParkway C-2
Property Description
Welcome to 12844 Polo Parc Drive! This 3 bedroom 3.5 bath home is a must see! This home has been freshly painted throughout and has brand new carpet installed throughout! Enter to a nice foyer with spacious coat closet. Family room has wood burning fire place and lots of natural light! Kitchen has creamic tile floors, tons of cabinet space and a slider leading out to large freshly painted deck with great views! Main floor laundry located right off kitchen. Upstairs are 3 bedrooms. Primary bedroom has a nice walk in closet and vaulted ceilings. Large primary bath with tub and separate shower! Hall full bath has been updated with a new vanity, and fixtures. Basement is finished with a walk out and also features 2 additional rooms for possible office space or sleeping area! Located in the Parkway School district and near highways, and shopping!
Property Features
Property Type: Residential - Single Family
Basement: Yes
Basement: 8 ft + Pour, Bathroom, Concrete, Partially Finished, Walk-Out Access
Cooling: Ceiling Fan(s), Central Air
Garage: 2 car attached
Heating: Forced Air, Gas
Home Style: Traditional
Lot Size: 0.15 Acres
Roof Type: Architectural Shingle
Taxes: $3,921
Year Built: 1988
Amenities
Center Hall Floorplan
Eat-in Kitchen
Entrance Foyer
Open Floorplan
Separate Dining
Walk-In Closet(s)
Feature Descriptions
Appliances: Gas Cooktop, Dishwasher, Disposal, Built-In Electric Oven, Refrigerator
Association Amenities: None
Days on Site: 5
Exterior: Vinyl Siding
Fireplace: Family Room, Gas
HOA Fee: $500/ Annually
Lot: Front Yard, Some Trees
Parcel#: 15P-63-0220
Sewer: Public Sewer
SQFT. Above Grade: 1573
SQFT. Below Grade: 500
Utilities: Cable Available
Water: Public
Local Schools
High School: Parkway North High
Middle School: Northeast Middle
Elementary School: Mckelvey Elem.
School District: Parkway C-2
Listed By / Shown By
Listed By
Agency Name: Berkshire Hathaway HomeServices Select Properties
Shown By
Agent Name: Janie Card Long
Agent Phone: 314.308.1209
Agency Title: RedKey Realty Leaders

Estimate Your Payment
Estimated Payment
$ 2,593.97 per month $2,152.02 Principal & Interest $326.75 Property Tax $115.21 Homeowner's Insurance
12844 Polo Parc Drive | MLS# 26062114
This single family home located at 12844 Polo Parc Drive, Maryland Heights, MO 63146 is currently listed for sale with an asking price of $395,000. This property was built in 1988 and has 3 bedrooms and 3 full and 1 partial baths with 2073 sq. ft. Polo Parc Drive is located in the Polo Parc subdivision within the Parkway C-2 school district. Search Polo Parc real estate on janiecard.redkeystlouis.com today.