
BEDS3
BATHS2 full
SQUARE FEET1,040
MLS#26071716
STATUSActive
PROPERTY TYPEResidential - Single Family
SUBDIVISIONCounty
SCHOOLNorth Wood R-IV
Property Description
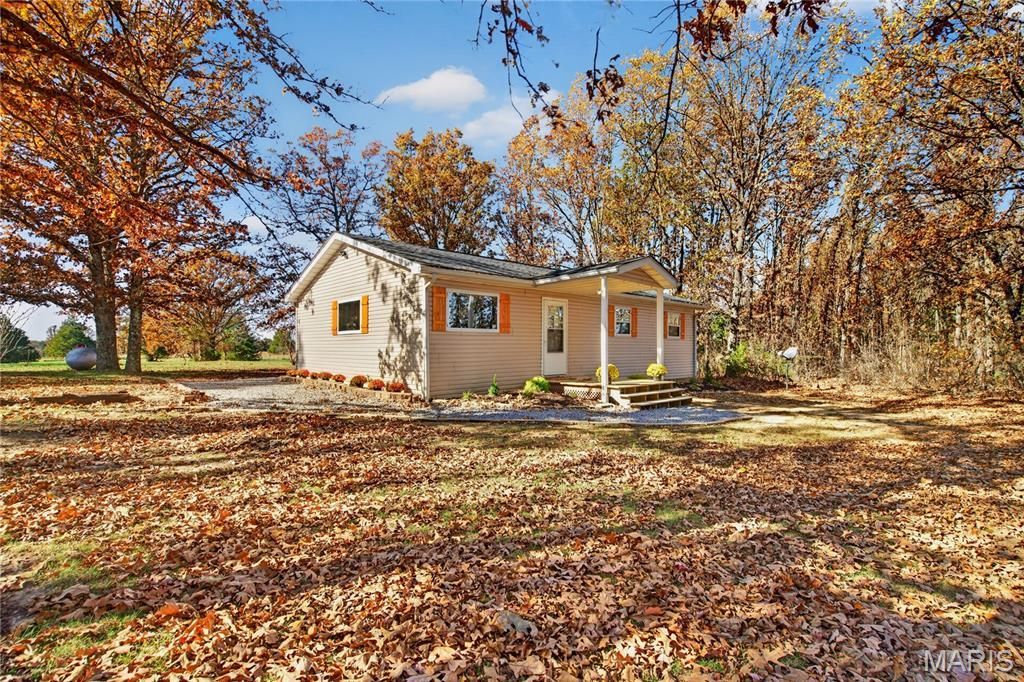
CHARMING, UPDATED 3-Bedroom, 2-Bath Home nestled in the Heart of Farm Country! The refreshed kitchen features newer cabinetry, countertops, stainless steel appliances, & opens easily to large living room. Enjoy peaceful views of the pretty backyard and surrounding farmland from the kitchen window. Attractive, Wood-look luxury vinyl plank flooring extends through the kitchen, laundry room, living room, hallway, and both bathrooms. Bedrooms all have newer carpet. The Generous Primary Bedroom offers large closet, separate Primary Bath with resurfaced, walk in shower, newer vanity, and fixtures. All Bedrooms have attractive hand-made barn style closet doors. Both front and back porches are covered and have been rebuilt. Furnace was replaced in 2026. Call for an appointment today!
Property Features
Property Type: Residential - Single Family
Basement: None
Cooling: Ceiling Fan(s), Central Air, Electric
Heating: Propane
Home Style: Ranch
Lot Size: 3.20 Acres
Roof Type: Architectural Shingle
Taxes: $690
Year Built: 1997
Feature Descriptions
Appliances: Stainless Steel Appliance(s), Microwave, Free-Standing Electric Range, Refrigerator
Days on Site: 1
Exterior: Frame, Vinyl Siding
Fireplace: None
Lot: Level, Some Trees
Lot Dimensions: 641x232x638x230
Parcel#: 09-2.2-04-0-00-005.002
Parking: Gravel, Oversized
Sewer: Septic Tank
SQFT. Above Grade: 1040
Utilities: Electricity Connected, Propane, Propane Leased, Sewer Connected, Water Connected
Water: Well
Room Sizes
Kitchen: 14x16
Kitchen: 11x11
Bedroom: 9x10
Bedroom 2: 9x10
Bedroom 3: 11x14
Bathroom: 5x9
Bathroom 2: 6x6
Laundry: 7x11
Local Schools
High School: Salem Sr. High
Middle School: North Wood Elem.
Elementary School: North Wood Elem.
School District: North Wood R-IV
Listed By / Shown By
Listed By
Agency Name: Investment Realty, Inc.
Shown By
Agent Name: Janie Card Long
Agent Phone: 314.308.1209
Agency Title: RedKey Realty Leaders

Estimate Your Payment
Estimated Payment
$ 1,115.92 per month $1,004.64 Principal & Interest $57.50 Property Tax $53.78 Homeowner's Insurance
131 County Road 4100 | MLS# 26071716
This single family home located at 131 County Road 4100, Salem, MO 65560 is currently listed for sale with an asking price of $184,400. This property was built in 1997 and has 3 bedrooms and 2 full baths with 1040 sq. ft. County Road 4100 is located in the County subdivision within the North Wood R-IV school district. Search County real estate on janiecard.redkeystlouis.com today.