
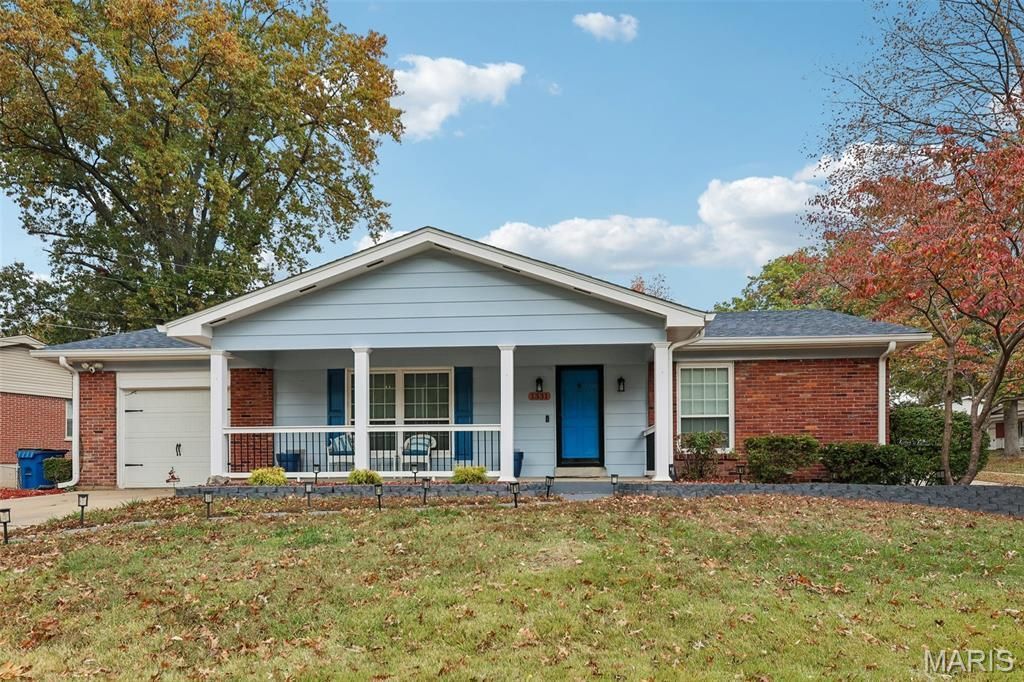
BEDS3
BATHS2 full
SQUARE FEET1,455
MLS#26069942
STATUSActive
PROPERTY TYPEResidential - Single Family
SUBDIVISIONHudson Hills 1
SCHOOLFerguson-Florissant R-II
Property Description
Welcome home! This charming 3-bedroom, 2-bathroom home in Ferguson, MO, offers a wonderful combination of comfort, space, and convenience. Featuring a functional layout with plenty of room for everyday living, entertaining, and making memories, this home is full of potential. Enjoy the flexibility of three spacious bedrooms, two full bathrooms, and inviting living spaces designed to fit a variety of lifestyles. Conveniently located near shopping, dining, schools, parks, and major roadways, this home offers easy access to everything the area has to offer. Whether you're a first-time homebuyer, looking for more space, or searching for your next investment opportunity, this is a home you won't want to miss. Schedule your showing today!
Property Features
Property Type: Residential - Single Family
Basement: Yes
Basement: Partially Finished, Full
Cooling: Central Air
Garage: 1 car attached
Heating: Forced Air, Natural Gas
Home Style: Ranch, Traditional
Lot Size: 0.24 Acres
Taxes: $2,193
Year Built: 1963
Feature Descriptions
Days on Site: 4
Exterior: Frame
Lot: Back Yard, Corner Lot, Front Yard, Level, Near Public Transit
Lot Dimensions: Irregular
Parcel#: 10H-34-0129
Sewer: Public Sewer
SQFT. Above Grade: 1455
Utilities: Electricity Connected, Natural Gas Connected
Water: Public
Room Sizes
Primary Bedroom: 14x
Bedroom 2: 9x11
Bedroom 3: 9x14
Breakfast Room: 9x9
Dining Room: 8x11
Family Room: 11x20
Kitchen: 8x11
Living Room: 8x11
Recreation Room: 15x25
Local Schools
High School: Mccluer High
Middle School: Ferguson Middle
Elementary School: Lee Hamilton Elem.
School District: Ferguson-Florissant R-II
Listed By / Shown By
Listed By
Agency Name: Real Broker LLC
Shown By
Agent Name: Janie Card Long
Agent Phone: 314.308.1209
Agency Title: RedKey Realty Leaders

Estimate Your Payment
Estimated Payment
$ 1,388.11 per month $1,144.11 Principal & Interest $182.75 Property Tax $61.25 Homeowner's Insurance
1331 Hendrick Drive | MLS# 26069942
This single family home located at 1331 Hendrick Drive, Ferguson, MO 63135 is currently listed for sale with an asking price of $210,000. This property was built in 1963 and has 3 bedrooms and 2 full baths with 1455 sq. ft. Hendrick Drive is located in the Hudson Hills 1 subdivision within the Ferguson-Florissant R-II school district. Search Hudson Hills 1 real estate on janiecard.redkeystlouis.com today.