
BEDS3
BATHS2 full
SQUARE FEET1,416
MLS#26072224
STATUSActive
PROPERTY TYPEResidential - Single Family
SUBDIVISIONBales Add
SCHOOLWaynesville R-VI
Property Description
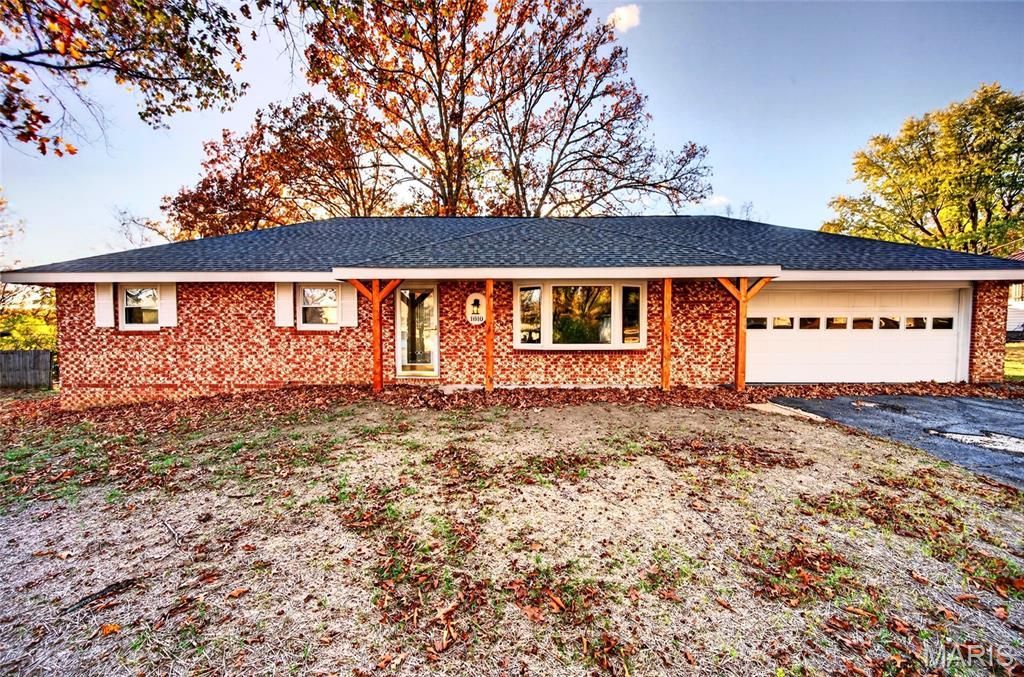
Welcome to 1810 Long Drive in Waynesville, MO! Nestled in an established neighborhood and conveniently located near Fort Leonard Wood, this charming 3-bedroom, 2 bath home offers comfort, space, and functionality! Step inside to find a welcoming living room, a separate family room, and a spacious eat-in kitchen featuring a center island, perfect for everyday meals and entertaining. Just off the kitchen, you'll find a delightful sunroom, offering additional space to relax and enjoy the views of the backyard. The primary bedroom features its own private bathroom with a walk-in shower, while two additional bedrooms provide plenty of options for guests, a home office, or hobbies. Outside, you'll love the large, fenced-in backyard with ample room for outdoor activities, pets, gardening, or gatherings. A two-car garage adds convenience and extra storage. With its desirable location, versatile living spaces, and generous backyard, this home has so much to offer. Schedule your showing today and come see the possibilities!
Property Features
Property Type: Residential - Single Family
Basement: None
Cooling: Ceiling Fan(s), Central Air
Garage: 2 car attached
Heating: Propane
Home Style: Ranch
Lot Size: 0.38 Acres
Roof Type: Shingle
Taxes: $756
Year Built: 1975
Feature Descriptions
Appliances: Dishwasher, Microwave, Refrigerator
Exterior: Board & Batten Siding, Brick
Fireplace: Family Room
Lot: Some Trees
Parcel#: 11-8.0-27-003-001-020-000
Parking: Attached, Garage, Off Street
Sewer: Public Sewer
SQFT. Above Grade: 1416
Utilities: Electricity Connected, Propane, Sewer Connected, Water Connected
Water: Public
Local Schools
High School: Waynesville High School
Middle School: Waynesville Middle
Elementary School: East Elem.
School District: Waynesville R-VI
Listed By / Shown By
Listed By
Agency Name: Keller Williams Local
Shown By
Agent Name: Janie Card Long
Agent Phone: 314.308.1209
Agency Title: RedKey Realty Leaders

Estimate Your Payment
Estimated Payment
$ 1,440.55 per month $1,307.55 Principal & Interest $63.00 Property Tax $70.00 Homeowner's Insurance
1810 Long Drive | MLS# 26072224
This single family home located at 1810 Long Drive , Waynesville, MO 65583 is currently listed for sale with an asking price of $240,000. This property was built in 1975 and has 3 bedrooms and 2 full baths with 1416 sq. ft. Long Drive is located in the Bales Add subdivision within the Waynesville R-VI school district. Search Bales Add real estate on janiecard.redkeystlouis.com today.