
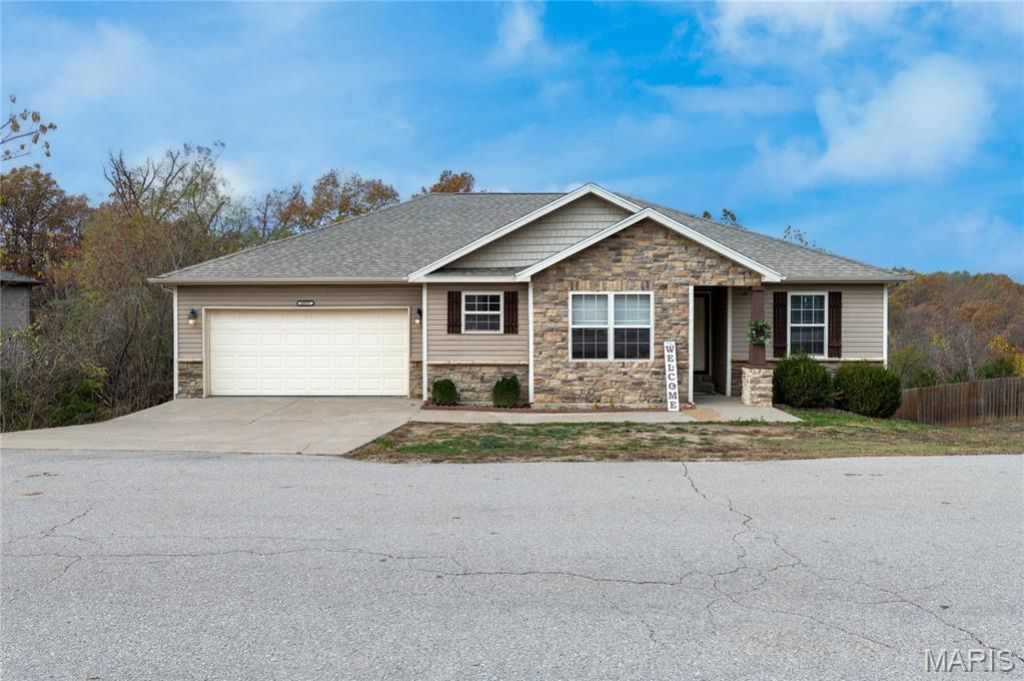
BEDS5
BATHS3 full
SQUARE FEET3,210
MLS#26070890
STATUSComing Soon
PROPERTY TYPEResidential - Single Family
SUBDIVISIONShalom Mountain Plat #3
SCHOOLWaynesville R-VI
Property Description
Welcome to your next home with this spacious 5-bedroom, 3-full-bath property offering plenty of room for comfortable living! The kitchen features solid-surface countertops, stainless steel appliances, a pantry, and a center island, providing plenty of space for meal preparation and gathering. The convenient laundry room is located just off the kitchen for added functionality. Enjoy the combination of easy-care brand new LVP flooring throughout the main living areas and family room and cozy carpet in the bedrooms. The upper level provides 3 bedrooms while the lower level gives you 2 more bedrooms, family room, full bath AND a huge storage room for all your extra stuff and a perfect hiding spot during a bad storm! With all this space, there is room for everyone, plus a guest or two! Step outside to a fenced backyard featuring above ground garden beds and a chicken coop, perfect for those who to try a little homesteading. Did I mention that it has all been freshly painted? This home is MOVE IN READY for you AND the chickens!! Conveniently located near Fort Leonard Wood and downtown Waynesville, this home offers space, convenience, and features to enjoy both inside and out.
Property Features
Property Type: Residential - Single Family
Basement: Yes
Basement: Bathroom, Finished, Sleeping Area, Storage Space, Walk-Out Access
Cooling: Ceiling Fan(s), Central Air
Garage: 2
Heating: Forced Air
Home Style: Ranch
Lot Size: 0.33 Acres
Roof Type: Shingle
Taxes: $1,530
Year Built: 2012
Amenities
Bidet
Ceiling Fan(s)
Kitchen Island
Kitchen/Dining Room Combo
Open Floorplan
Pantry
Recessed Lighting
Solid Surface Countertop(s)
Tray Ceiling(s)
Walk-In Closet(s)
Feature Descriptions
Appliances: Stainless Steel Appliance(s), Dishwasher, Disposal, Microwave, Electric Oven, Refrigerator, Electric Water Heater, Water Softener
Association Amenities: None
Exterior: Brick, Vinyl Siding
HOA Fee: $115/ Monthly
Lot: Adjoins Wooded Area, Back Yard, Garden, Gentle Sloping
Parcel#: 11-6.0-13-000-000-006-068
Sewer: Septic Tank
SQFT. Above Grade: 1605
SQFT. Below Grade: 1605
Utilities: Electricity Available, Sewer Connected
Water: Community
Window: Blinds, Tilt-In Windows
Local Schools
High School: Waynesville High School
Middle School: Waynesville Middle
Elementary School: Waynesville R-VI
School District: Waynesville R-VI
Listed By / Shown By
Listed By
Agency Name: NextHome Team Ellis
Shown By
Agent Name: Janie Card Long
Agent Phone: 314.308.1209
Agency Title: RedKey Realty Leaders

Estimate Your Payment
Estimated Payment
$ 2,021.64 per month $1,797.89 Principal & Interest $127.50 Property Tax $96.25 Homeowner's Insurance
19737 Ladera Road | MLS# 26070890
This single family home located at 19737 Ladera Road , Waynesville, MO 65583 is currently listed for sale with an asking price of $330,000. This property was built in 2012 and has 5 bedrooms and 3 full baths with 3210 sq. ft. Ladera Road is located in the Shalom Mountain Plat #3 subdivision within the Waynesville R-VI school district. Search Shalom Mountain Plat #3 real estate on janiecard.redkeystlouis.com today.