
BEDS3
BATHS1 full 1 partial
SQUARE FEET936
MLS#26045798
STATUSActive
PROPERTY TYPEResidential - Single Family
SUBDIVISIONAmarillo Village #1
SCHOOLFt Zumwalt R-II
Property Description
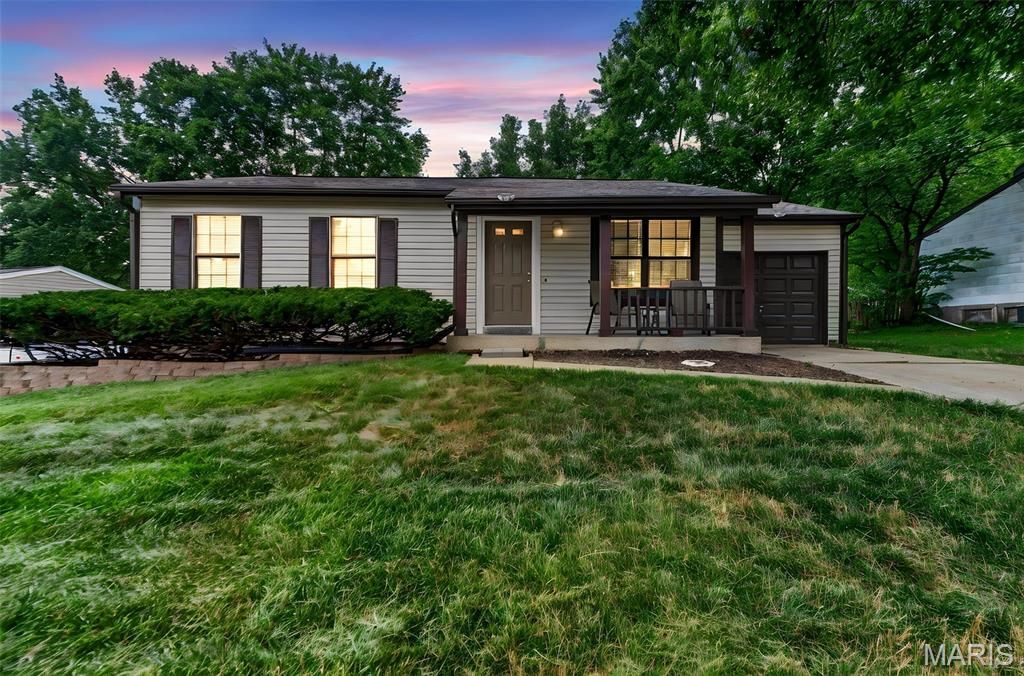
Welcome to 2305 Amarillo Drive. Located in the heart of O'Fallon this home is completely updated and move-in ready. The exterior offers vinyl siding w/ enclosed soffits, new architectural shingle roof, covered porch, level lot with large backyard and patio perfect for relaxing outdoors. The interior features a spacious vaulted living room with new carpet and loads of natural light and flows directly into the new eat-in kitchen complete with custom white cabinets w/crown, new SS appliances, coffee/wine bar, under cabinet lights, glass backsplash and new LVP flooring. Down the hall you'll find 3 generously sized bedrooms, primary includes an updated 1/2 bath, and an updated full bath in the hall for guests. The long list of recent updates include fresh interior paint, updated lighting and ceiling fans all new flooring throughout, new appliances, fixtures and new architectural shingle roof. Conveniently located near shopping, restaurants, parks, schools, and major highways, this beautifully updated home is truly move-in ready. Don't miss out. Schedule your showing today!
Property Features
Property Type: Residential - Single Family
Basement: 8 ft + Pour
Basement: Yes
Cooling: Ceiling Fan(s), Central Air
Garage: 1 car attached
Heating: Natural Gas
Home Style: Ranch
Lot Size: 0.18 Acres
Roof Type: Architectural Shingle
Taxes: $2,236
Year Built: 1982
Amenities
Crown Molding
Custom Cabinetry
Eat-in Kitchen
Entrance Foyer
Pantry
Storage
Vaulted Ceiling(s)
Feature Descriptions
Appliances: Stainless Steel Appliance(s), Electric Cooktop, Dishwasher, Disposal, Microwave
Association Amenities: Pool
Exterior: Vinyl Siding
HOA Fee: $250/ Annually
Lot: Back Yard, Few Trees, Front Yard, Level
Parcel#: 2-0067-5481-00-0111.0000000
Sewer: Private Sewer
SQFT. Above Grade: 936
Utilities: Electricity Connected, Natural Gas Connected, Water Connected
Water: Public
Room Sizes
Living Room: 15x12
Kitchen: 13x12
Primary Bedroom: 12x10
Bedroom 2: 10x9
Bedroom 3: 9x8
Local Schools
High School: Ft. Zumwalt West High
Middle School: Ft. Zumwalt West Middle
Elementary School: Dardenne Elem.
School District: Ft Zumwalt R-II
Listed By / Shown By
Listed By
Agency Name: Sunshine Realty
Shown By
Agent Name: Janie Card Long
Agent Phone: 314.308.1209
Agency Title: RedKey Realty Leaders

Estimate Your Payment
Estimated Payment
$ 1,621.29 per month $1,362.04 Principal & Interest $186.33 Property Tax $72.92 Homeowner's Insurance
2305 Amarillo Drive | MLS# 26045798
This single family home located at 2305 Amarillo Drive , O Fallon, MO 63368 is currently listed for sale with an asking price of $250,000. This property was built in 1982 and has 3 bedrooms and 1 full and 1 partial baths with 936 sq. ft. Amarillo Drive is located in the Amarillo Village #1 subdivision within the Ft Zumwalt R-II school district. Search Amarillo Village #1 real estate on janiecard.redkeystlouis.com today.