
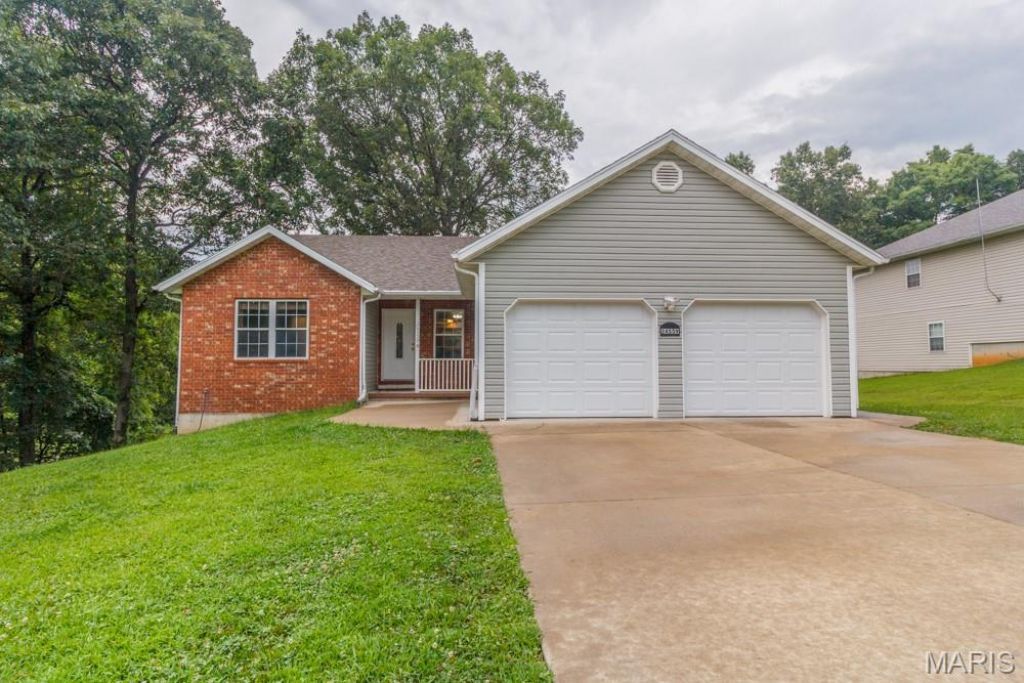
BEDS4
BATHS3 full
SQUARE FEET2,650
MLS#26045449
STATUSActive
PROPERTY TYPEResidential - Single Family
SUBDIVISIONThousand Hills
SCHOOLWaynesville R-VI
Property Description
Welcome home to this beautifully maintained 4-bedroom, 3-bath home with a full basement, situated on a 0.35-acre lot in St. Robert and conveniently located just 10 minutes from the front gate of Fort Leonard Wood. Offering a spacious open floor plan and numerous recent updates, this home is truly move-in ready.Recent improvements include luxury vinyl plank flooring throughout the living room, kitchen, and dining area; fresh paint throughout the majority of the home; brand-new carpeting in the main-floor bedrooms and basement stairs; new garage doors; and a full concrete driveway. Additional major updates include a roof that's approximately 5 years old and a new HVAC system installed in 2022, providing peace of mind for years to come.The spacious kitchen offers an abundance of oak cabinetry and generous countertop space and flows seamlessly into the formal dining room, where you'll enjoy beautiful views of the backyard-perfect for everyday living or entertaining family and friends.The primary suite is generously sized and features a walk-in closet along with a private bathroom complete with a stand-up shower. Two additional main-level bedrooms offer comfortable layouts and ample closet space.Downstairs, the basement is mostly finished and provides exceptional additional living space with a large family/recreation room featuring ceramic tile flooring and a propane fireplace (currently not connected). You'll also find a spacious fourth bedroom, a full bathroom, a dedicated storm shelter area, a versatile bonus room that's perfect for a media room, home office, or hobby space, and a large storage room.Step outside to enjoy the covered front porch or relax on the rear deck overlooking the spacious backyard with mature shade trees-ideal for outdoor entertaining, children, pets, or simply unwinding after a long day.Additional features include an attached two-car garage, a full concrete driveway, and a location that places you just minutes from Fort Leonard Wood, shopping, dining, and everyday conveniences.This well-cared-for home offers the perfect combination of space, comfort, and quality updates in a highly convenient location. Don't miss your opportunity to make this exceptional property your next home!
Property Features
Property Type: Residential - Single Family
Basement: Yes
Basement: Full, Partially Finished, Walk-Out Access
Cooling: Ceiling Fan(s), Central Air, Electric
Garage: 2 car attached
Heating: Heat Pump, Electric
Home Style: Traditional, Ranch
Lot Size: 0.35 Acres
Roof Type: Architectural Shingle
Taxes: $1,198
Year Built: 2005
Amenities
Separate Shower
Separate Dining
Walk-In Closet(s)
Feature Descriptions
Appliances: Dishwasher, Disposal, Microwave, Electric Range, Electric Oven, Refrigerator, Electric Water Heater
Exterior: Stone Veneer, Brick Veneer, Vinyl Siding
Fireplace: Ventless, Basement, Family Room, Recreation Room
Lot: Adjoins Wooded Area
Lot Dimensions: 110/135
Parcel#: 10-8.0-34-000-006-001-077
Parking: Attached, Garage, Garage Door Opener
Sewer: Public Sewer
SQFT. Above Grade: 1504
SQFT. Below Grade: 1146
Utilities: Electricity Connected, Sewer Connected, Water Connected
Water: Public
Window: Insulated Windows
Room Sizes
Dining Room: 13x11
Laundry: 8x6
Primary Bedroom: 16x14
Bedroom: 11x10
Bedroom: 11x10
Living Room: 19x18
Kitchen: 11x11
Family Room: 33x18
Bedroom 4: 13x13
Storage: 28x12
Local Schools
High School: Waynesville Sr. High
Middle School: Waynesville Middle
Elementary School: Waynesville R-VI
School District: Waynesville R-VI
Listed By / Shown By
Listed By
Agency Name: Jade Realty
Shown By
Agent Name: Janie Card Long
Agent Phone: 314.308.1209
Agency Title: RedKey Realty Leaders

Estimate Your Payment
Estimated Payment
$ 1,706.41 per month $1,524.93 Principal & Interest $99.83 Property Tax $81.64 Homeowner's Insurance
24559 True Drive | MLS# 26045449
This single family home located at 24559 True Drive , Saint Robert, MO 65584 is currently listed for sale with an asking price of $279,900. This property was built in 2005 and has 4 bedrooms and 3 full baths with 2650 sq. ft. True Drive is located in the Thousand Hills subdivision within the Waynesville R-VI school district. Search Thousand Hills real estate on janiecard.redkeystlouis.com today.