
BEDS3
BATHS1 full
SQUARE FEET952
MLS#26072519
STATUSComing Soon
PROPERTY TYPEResidential - Single Family
SUBDIVISIONVohsen Park 2
SCHOOLPattonville R-III
Property Description
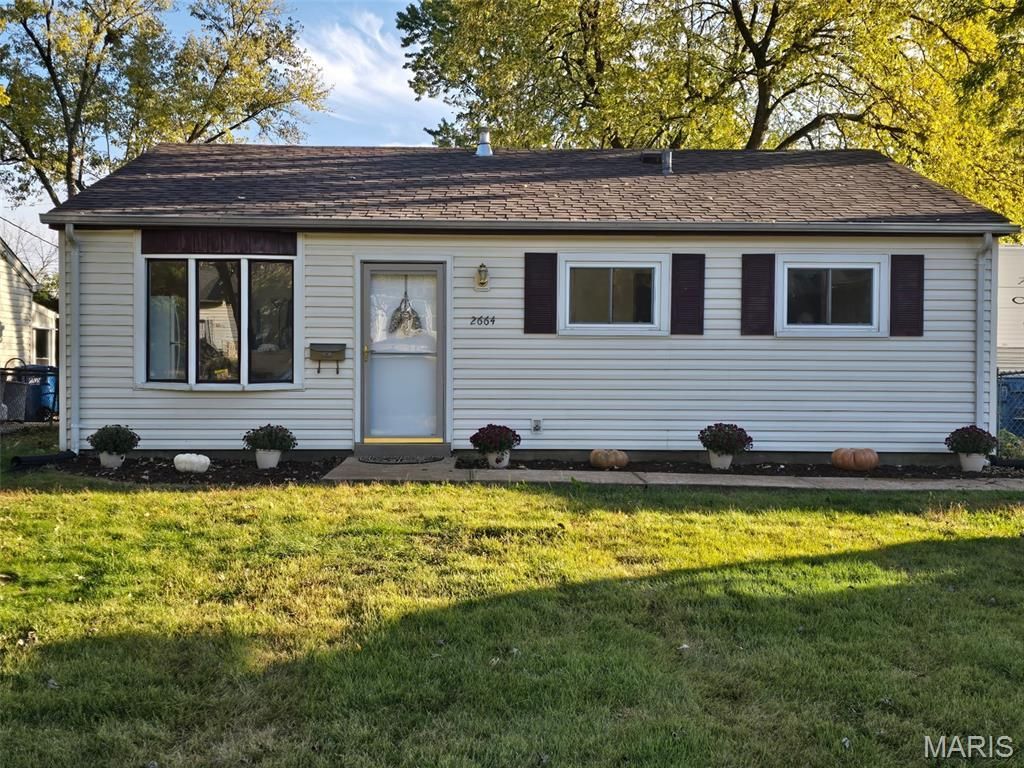
Awesome, updated Ranch-style home in the popular Vohsen Park neighborhood of Maryland Heights (Pattonville School District) offers convenient one-floor living. Key features include: Kitchen: Fully updated with newer cabinets, countertops, sink, lighting, garbage disposal, & appliances (stove, dishwasher, refrigerator), plus room for an eat-in space. Living Spaces: Freshly painted in neutral colors with brand-new luxury vinyl plank (LVP) flooring 10-2026, updated hardware, lighting, & ceiling fans. Features a spacious living room with a large picture window. Bedrooms & Bath: Three freshly painted bedrooms with new LVP flooring & lighted ceiling fans. The updated hall bath includes a new tub surround, vanity, toilet, and flooring. Additional Highlights: Main floor laundry, attic storage, freshly landscaped exterior, and no stairs or basement. First-time homebuyer funds are also available for qualified buyers.
Property Features
Property Type: Residential - Single Family
Basement: None
Cooling: Ceiling Fan(s), Central Air, Electric
Heating: Forced Air, Gas
Home Style: Ranch
Lot Size: 0.17 Acres
Roof Type: Architectural Shingle
Taxes: $2,339
Year Built: 1961
Amenities
Ceiling Fan(s)
Center Hall Floorplan
Custom Cabinetry
Eat-in Kitchen
High Speed Internet
Laminate Counters
Pantry
See Remarks
Smart Thermostat
Tub
Feature Descriptions
Appliances: Stainless Steel Appliance(s), ENERGY STAR Qualified Dishwasher, Disposal, Exhaust Fan, Electric Oven, Refrigerator, Water Heater
Exterior: Vinyl Siding
Lot: Back Yard, Corner Lot, Few Trees
Lot Dimensions: .170
Parcel#: 12O-33-0692
Parking: Asphalt, Driveway, No Garage, Off Street, Parking Pad
Sewer: Public Sewer
SQFT. Above Grade: 952
Utilities: Cable Available, Electricity Connected, Natural Gas Connected, Phone Available, Sewer Connected, Water Connected
Water: Public
Window: Bay Window(s), Blinds
Local Schools
High School: Pattonville Sr. High
Middle School: Holman Middle
Elementary School: Rose Acres Elem.
School District: Pattonville R-III
Listed By / Shown By
Listed By
Agency Name: Realty Executives of St. Louis
Shown By
Agent Name: Janie Card Long
Agent Phone: 314.308.1209
Agency Title: RedKey Realty Leaders

Estimate Your Payment
Estimated Payment
$ 1,428.98 per month $1,171.35 Principal & Interest $194.92 Property Tax $62.71 Homeowner's Insurance
2664 Dunhill Drive | MLS# 26072519
This single family home located at 2664 Dunhill Drive , Maryland Heights, MO 63043 is currently listed for sale with an asking price of $215,000. This property was built in 1961 and has 3 bedrooms and 1 full baths with 952 sq. ft. Dunhill Drive is located in the Vohsen Park 2 subdivision within the Pattonville R-III school district. Search Vohsen Park 2 real estate on janiecard.redkeystlouis.com today.