
BEDS4
BATHS2 full 1 partial
SQUARE FEET1,344
MLS#26072537
STATUSActive
PROPERTY TYPEResidential - Single Family
SUBDIVISIONVillage Greens
SCHOOLSt Clair R-XIII
Property Description
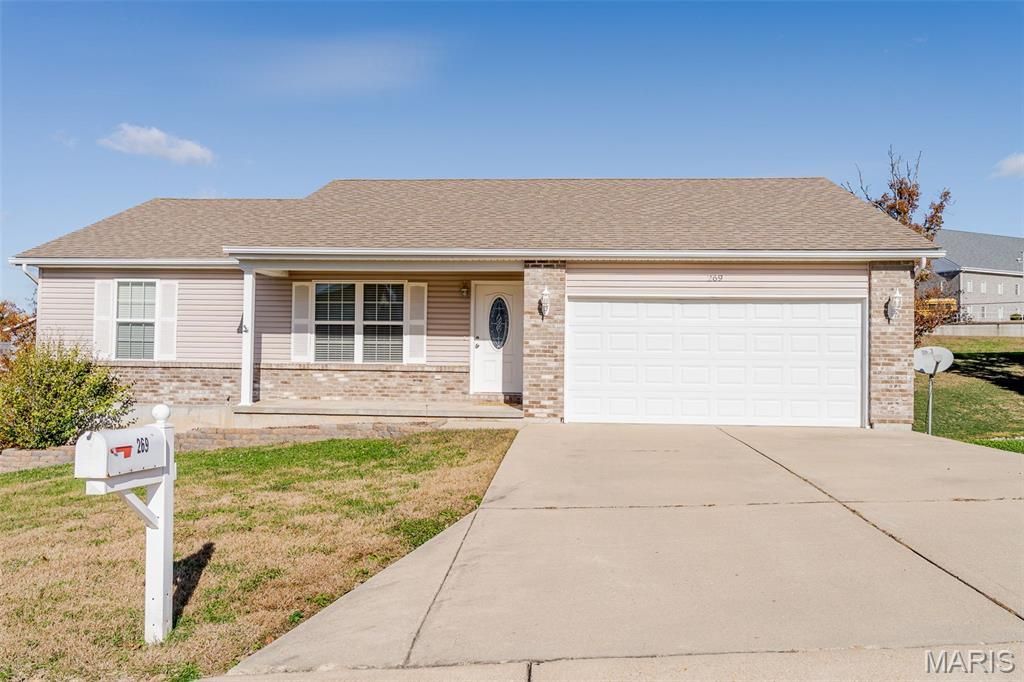
Home for the Holidays! This ranch home offers 2,500 +/- SF living space! Step inside to the open living room with vaulted ceiling that flows to the dining area with space for the family to gather for the holidays. Kitchen boasts lots of cabinets & counter space to prepare your favorite dishes, breakfast bar, and appliances stay. Primary bedroom with private full bath, 2 additional bedrooms, full bath and generously-sized laundry room complete the main level. The walkout lower level is mostly finished to include a possbile 4th bedroom or rec room, a home office/craft space or homeschool room with built-ins shelving, a half bath and bonus to use to meet your needs. Additional features sinclude: covered front porch, deck off the dining room, two-car garage, and convenient location in an family-friendly neighborhood. Still time to wrap this one up and be HOME for Christmas. Schedule your showing today!
Property Features
Property Type: Residential - Single Family
Basement: Yes
Basement: 8 ft + Pour, Finished, Full, Walk-Out Access
Cooling: Central Air
Garage: 2 car attached
Heating: Electric, Forced Air
Home Style: Ranch
Lot Size: 0.20 Acres
Taxes: $2,074
Year Built: 2012
Amenities
Custom Cabinetry
Kitchen/Dining Room Combo
Vaulted Ceiling(s)
Feature Descriptions
Appliances: Dishwasher, Disposal, Microwave, Electric Range
Exterior: Vinyl Siding
Lot: Adjoins Open Ground, Back Yard
Parcel#: 22-7-360-4-024-083830
Sewer: Public Sewer
SQFT. Above Grade: 1344
SQFT. Below Grade: 1100
Utilities: Electricity Connected
Water: Public
Local Schools
High School: St. Clair High
Middle School: St. Clair Jr. High
Elementary School: St. Clair Elem.
School District: St Clair R-XIII
Listed By / Shown By
Listed By
Agency Name: Coldwell Banker Premier Group
Shown By
Agent Name: Janie Card Long
Agent Phone: 314.308.1209
Agency Title: RedKey Realty Leaders

Estimate Your Payment
Estimated Payment
$ 1,951.60 per month $1,688.38 Principal & Interest $172.83 Property Tax $90.39 Homeowner's Insurance
269 Duffers Drive | MLS# 26072537
This single family home located at 269 Duffers Drive , Saint Clair, MO 63077 is currently listed for sale with an asking price of $309,900. This property was built in 2012 and has 4 bedrooms and 2 full and 1 partial baths with 1344 sq. ft. Duffers Drive is located in the Village Greens subdivision within the St Clair R-XIII school district. Search Village Greens real estate on janiecard.redkeystlouis.com today.