
BEDS3
BATHS2 full
SQUARE FEET1,128
MLS#26040417
STATUSActive
PROPERTY TYPEResidential - Single Family
SUBDIVISIONWeston Park
SCHOOLWebster Groves
Property Description
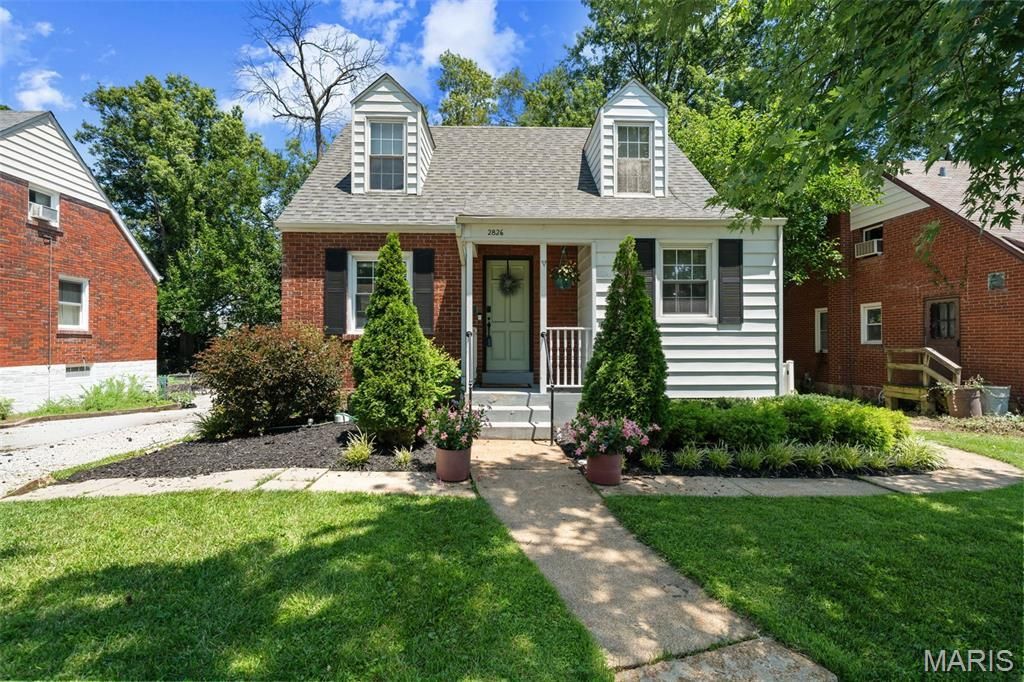
Welcome home to 2826 Dunkirk Drive ... Offering 3 bedrooms and 2 full baths, this move-in ready home blends timeless charm with thoughtful updates throughout. The inviting main level features hardwood floors and abundant natural light in a cozy living room, separate dining room with custom built-in bar, and kitchen with a door to the side yard that leads to the patio strung with bistro lights, as well as a fire pit in the fully-fenced, level yard. The flexible floor plan includes a main-floor bedroom and full bath, while the upper level boasts a spacious primary suite, the 3rd bedroom, and the second full bath. The full walk-out lower level houses the laundry area, provides excellent storage, and gives you future finishing potential. Conveniently located near parks, shopping, restaurants, and major highways, this home offers the perfect combination of character, updates, and location. Don't miss this Rock Hill gem in the highly sought-after Webster Groves School District!
Property Features
Property Type: Residential - Single Family
Basement: Full, Walk-Out Access
Basement: Yes
Cooling: Ceiling Fan(s), Central Air
Heating: Forced Air
Home Style: Bungalow
Lot Size: 0.13 Acres
Taxes: $3,384
Year Built: 1930
Feature Descriptions
Days on Site: 3
Exterior: Brick, Vinyl Siding
Lot: Back Yard, Front Yard
Parcel#: 21L-32-0746
Sewer: Public Sewer
SQFT. Above Grade: 1128
Water: Public
Room Sizes
Living Room: 14x12
Dining Room: 12x10
Kitchen: 13x9
Bedroom: 12x9
Primary Bedroom: 20x10
Bedroom: 11x9
Local Schools
High School: Webster Groves High
Middle School: Hixson Middle
Elementary School: Givens Elem.
School District: Webster Groves
Listed By / Shown By
Listed By
Agency Name: Keller Williams Realty St. Louis
Shown By
Agent Name: Janie Card Long
Agent Phone: 314.308.1209
Agency Title: RedKey Realty Leaders

Estimate Your Payment
Estimated Payment
$ 2,348.33 per month $1,961.33 Principal & Interest $282.00 Property Tax $105.00 Homeowner's Insurance
2826 Dunkirk Drive | MLS# 26040417
This single family home located at 2826 Dunkirk Drive, Saint Louis, MO 63119 is currently listed for sale with an asking price of $360,000. This property was built in 1930 and has 3 bedrooms and 2 full baths with 1128 sq. ft. Dunkirk Drive is located in the Weston Park subdivision within the Webster Groves school district. Search Weston Park real estate on janiecard.redkeystlouis.com today.