
BEDS3
BATHS2 full 1 partial
SQUARE FEET1,721
MLS#26044495
STATUSActive
PROPERTY TYPEResidential - Townhouse
SUBDIVISIONTyndale Village At Thornbury #1
SCHOOLWentzville R-IV
Property Description
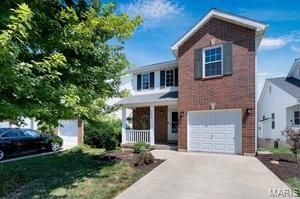
Welcome to this stunning former model home, offering three beautifully finished levels and all the features you've been searching for. With 3 bedrooms and 2.5 bathrooms, this thoughtfully designed home combines comfort, style, and exceptional indoor-outdoor living.Recent updates include nearly all-new windows, a new sliding patio door, new siding, and a new roof. Hardwood flooring flows throughout the main living areas, while the finished basement features durable ceramic tile. The flexible layout includes a main-floor primary suite and a second private suite upstairs, making it ideal for guests or multigenerational living.At the heart of the home, the kitchen showcases 42-inch cabinetry, elegant granite countertops, and premium LG stainless steel appliances. The finished walkout basement is designed for relaxation and entertaining, complete with a wet bar and oversized Jacuzzi tub.Step outside to a paver patio and fully fenced backyard, or head up to the expansive deck with plenty of room for grilling, dining, and gathering with friends and family. An oversized driveway and new coach lights on the garage add even more convenience and curb appeal.Beautifully updated, spacious, and move-in ready, this exceptional home is truly a must-see.
Property Features
Property Type: Residential - Townhouse
Basement: Yes
Basement: 8 ft + Pour, Bathroom, Partially Finished, French Drain, Full, Sleeping Area, Sump Pump, Walk-Out Access
Cooling: Ceiling Fan(s), Central Air
Garage: 1 car attached
Heating: Forced Air, Natural Gas
Home Style: Traditional
Lot Size: 0.09 Acres
Taxes: $3,020
Year Built: 2002
Amenities
Breakfast Bar
Cathedral Ceiling(s)
Ceiling Fan(s)
Coffered Ceiling(s)
Custom Cabinetry
Dining/Living Room Combo
Eat-in Kitchen
Granite Counters
High Speed Internet
Lever Faucets
Open Floorplan
Recessed Lighting
Walk-In Closet(s)
Wet Bar
Whirlpool
Feature Descriptions
Appliances: Stainless Steel Appliance(s), Dishwasher, Microwave, Electric Range
Association Amenities: Pool
Days on Site: 4
Exterior: Brick, Vinyl Siding
Fireplace: Family Room, Gas
HOA Fee: $168/ Monthly
Lot: Back Yard, Few Trees, Front Yard
Parcel#: 4-0053-8940-00-0027.0000000
Sewer: Public Sewer
SQFT. Above Grade: 1221
SQFT. Below Grade: 500
Utilities: Electricity Connected, Natural Gas Connected, Sewer Connected, Water Connected
Water: Public
Window: Insulated Windows, Screens, Shutters
Local Schools
High School: Liberty
Middle School: Frontier Middle
Elementary School: Crossroads Elem.
School District: Wentzville R-IV
Listed By / Shown By
Listed By
Agency Name: Brooks & Young Realty
Shown By
Agent Name: Janie Card Long
Agent Phone: 314.308.1209
Agency Title: RedKey Realty Leaders

Estimate Your Payment
Estimated Payment
$ 1,915.64 per month $1,579.42 Principal & Interest $251.67 Property Tax $84.55 Homeowner's Insurance
293 Tyndale Drive | MLS# 26044495
This townhouse located at 293 Tyndale Drive, O Fallon, MO 63366 is currently listed for sale with an asking price of $289,900. This property was built in 2002 and has 3 bedrooms and 2 full and 1 partial baths with 1721 sq. ft. Tyndale Drive is located in the Tyndale Village At Thornbury #1 subdivision within the Wentzville R-IV school district. Search Tyndale Village At Thornbury #1 real estate on janiecard.redkeystlouis.com today.