
BEDS3
BATHS1 full
SQUARE FEET871
MLS#26072052
STATUSActive
PROPERTY TYPEResidential - Single Family
SUBDIVISIONSpringdale Place
SCHOOLFrancis Howell R-III
Property Description
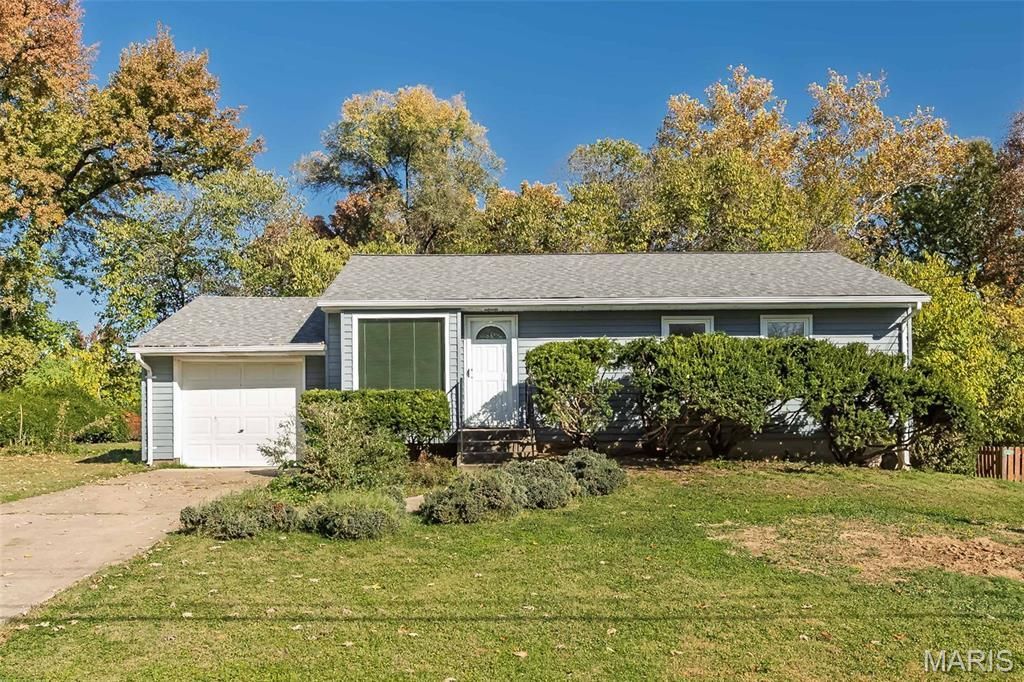
Tucked away on a quiet cul-de-sac, this one-family owned gem is hitting the market for the first time since it was built in 1958. If you've been searching for a solid house with great bones to truly make your own, this is the one.The home features three bedrooms and a functional layout that's just waiting for a fresh vision. A little paint and new flooring will go a long way here, offering an instant transformation. The eat-in kitchen comes equipped with a pantry and gas stove, while the full, unfinished basement provides a massive blank canvas for anyone looking to add more living space in the future.Outside, you'll find a sprawling, level lot with plenty of room for gardening or outdoor activities, plus a large storage shed for all your tools and gear. A deep one-car garage adds extra convenience.Whether you're a first-time buyer ready to build sweat equity or an investor looking for a high-potential rental, this property is a fantastic opportunity. The home is being sold in as-is condition, with the seller to provide no repairs or inspections. Bring your ideas and see the potential for yourself!
Property Features
Property Type: Residential - Single Family
Basement: Yes
Basement: 8 ft + Pour, Concrete, Full, Unfinished
Cooling: Ceiling Fan(s), Electric
Garage: 1 car attached
Heating: Forced Air, Natural Gas
Home Style: Ranch, Traditional
Lot Size: 0.31 Acres
Roof Type: Architectural Shingle
Taxes: $1,981
Year Built: 1958
Feature Descriptions
Appliances: Dryer, Free-Standing Gas Range, Washer
Exterior: Aluminum Siding
Lot: Back Yard
Parcel#: 3-002C-4426-00-0031.0000000
Parking: Assigned, Garage
Sewer: Public Sewer
SQFT. Above Grade: 871
Utilities: Electricity Connected, Natural Gas Connected, Sewer Connected
Water: Private
Window: Tilt-In Windows
Room Sizes
Living Room: 15x12
Primary Bedroom: 12x10
Kitchen: 13x11
Bedroom 3: 9x9
Bedroom 2: 12x10
Local Schools
High School: Francis Howell High
Middle School: Barnwell Middle
Elementary School: Harvest Ridge Elem.
School District: Francis Howell R-III
Listed By / Shown By
Listed By
Agency Name: Coldwell Banker Realty - Gundaker
Shown By
Agent Name: Janie Card Long
Agent Phone: 314.308.1209
Agency Title: RedKey Realty Leaders

Estimate Your Payment
Estimated Payment
$ 1,370.44 per month $1,144.11 Principal & Interest $165.08 Property Tax $61.25 Homeowner's Insurance
31 Highland Drive | MLS# 26072052
This single family home located at 31 Highland Drive , Saint Charles, MO 63303 is currently listed for sale with an asking price of $210,000. This property was built in 1958 and has 3 bedrooms and 1 full baths with 871 sq. ft. Highland Drive is located in the Springdale Place subdivision within the Francis Howell R-III school district. Search Springdale Place real estate on janiecard.redkeystlouis.com today.