
BEDS4
BATHS2 full 1 partial
SQUARE FEET2,660
MLS#26045930
STATUSActive
PROPERTY TYPEResidential - Single Family
SUBDIVISIONCity-Hannibal
SCHOOLHannibal 60
Property Description
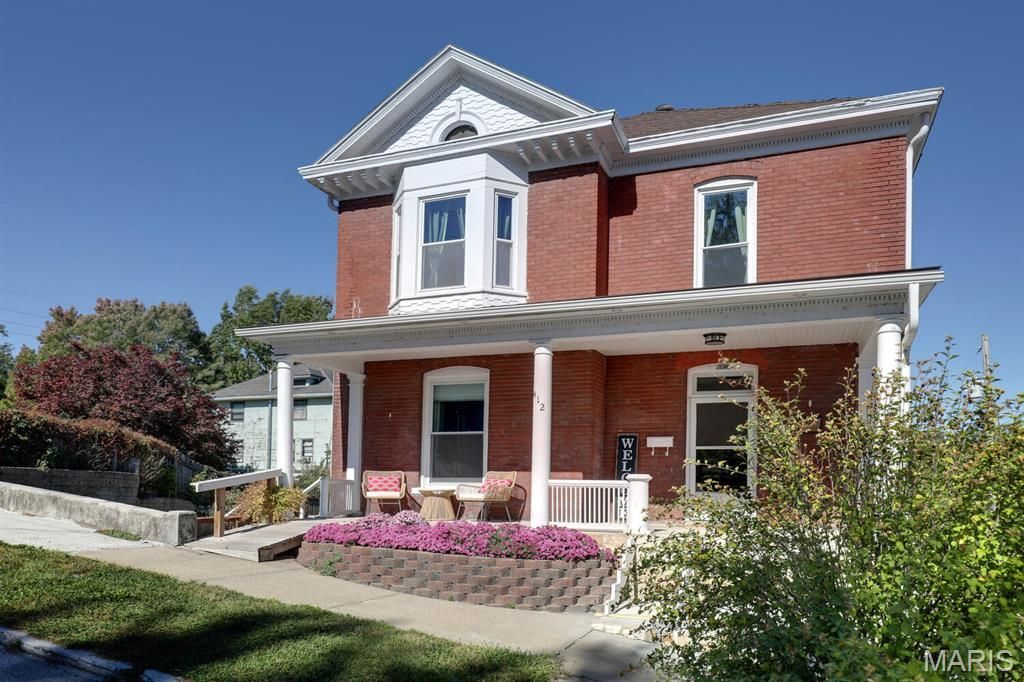
You will fall in love with this home the instant you walk in! Near downtown Hannibal, 412 North Street is updated and immaculate inside and out! This property offers three floors of living space, an extra-large lot, and a charming front porch. The main floor has a large entry way with built-in original woodwork, living room, dining room, kitchen, and half bathroom. Off the kitchen is a deck with access to the backyard with hot tub or a small parking spot. The second floor has three bedrooms and two bathrooms along with the washer/dryer connections. There is a sunroom on the second level with great views of the river and downtown. The third floor has a fourth bedroom and storage space in the attic. The unfinished basement walks out and has additional storage space. If you enjoy being outdoors, sit on the front porch and enjoy the view; get in the hot tub; or take a stroll downtown. The property is currently being used as an Air BnB. All furnishings could be purchased separately.
Property Features
Property Type: Residential - Single Family
Basement: Yes
Basement: Full, Unfinished, Walk-Out Access
Cooling: Central Air, Electric
Heating: Forced Air, Natural Gas
Home Style: Historic, Traditional, Other
Lot Size: 0.09 Acres
Taxes: $665
Year Built: 1900
Amenities
Separate Dining
Feature Descriptions
Appliances: Gas Water Heater
Exterior: Brick
Fireplace: Decorative, Living Room
Lot: Back Yard, Views
Lot Dimensions: 60x65
Parcel#: 010.09.29.1.12.008.000
Sewer: Public Sewer
SQFT. Above Grade: 1108
SQFT. Below Grade: 1100
Utilities: Electricity Connected, Natural Gas Connected, Sewer Connected, Water Connected
Water: Public
Local Schools
High School: Hannibal Sr. High
Middle School: Hannibal Middle
Elementary School: A. D. Stowell Elem.
School District: Hannibal 60
Listed By / Shown By
Listed By
Agency Name: Hannibal Realty LLC
Shown By
Agent Name: Janie Card Long
Agent Phone: 314.308.1209
Agency Title: RedKey Realty Leaders

Estimate Your Payment
Estimated Payment
$ 1,748.66 per month $1,607.20 Principal & Interest $55.42 Property Tax $86.04 Homeowner's Insurance
412 North Street | MLS# 26045930
This single family home located at 412 North Street , Hannibal, MO 63401 is currently listed for sale with an asking price of $295,000. This property was built in 1900 and has 4 bedrooms and 2 full and 1 partial baths with 2660 sq. ft. North Street is located in the City-Hannibal subdivision within the Hannibal 60 school district. Search City-Hannibal real estate on janiecard.redkeystlouis.com today.