
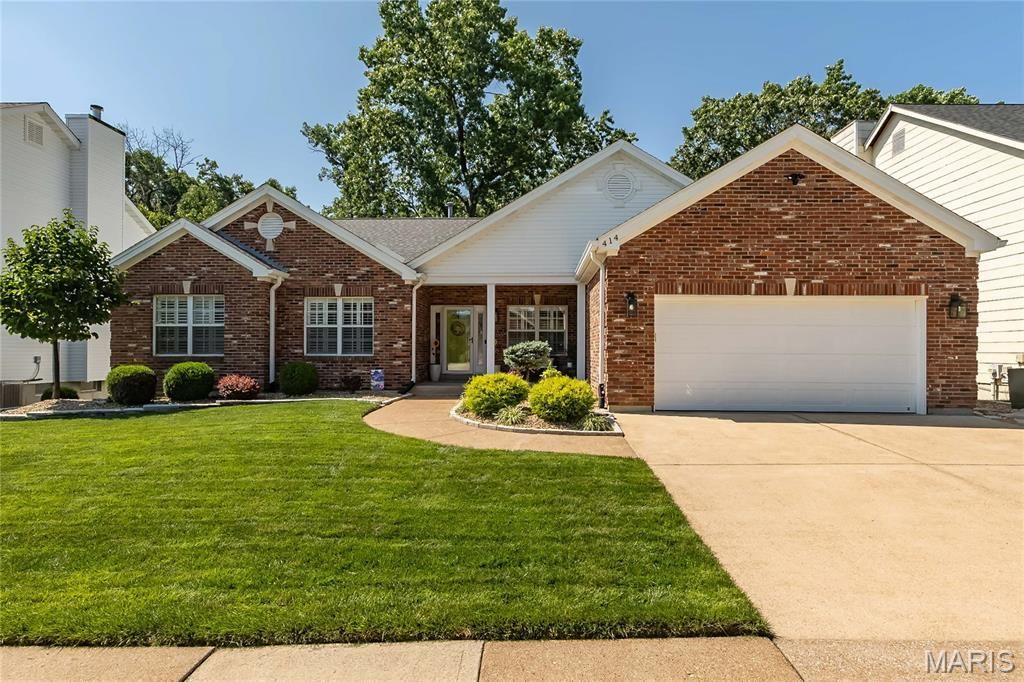
BEDS5
BATHS3 full
SQUARE FEET3,829
MLS#26041216
STATUSActive
PROPERTY TYPEResidential - Single Family
SUBDIVISIONArbor Oaks Two
SCHOOLParkway C-2
Property Description
Welcome home to this beautifully maintained 5-bedroom, 3-full-bath ranch, perfectly situated in the sought-after Oak Brook Elementary school area. From the moment you step into the open foyer, you're greeted by a thoughtful layout featuring a formal dining room and a private office, each finished with plantation shutters. Gleaming hardwood floors flow throughout the main living area, adding continuity to every room. The heart of the home is the spacious kitchen and breakfast room, boasting granite countertops, a tile backsplash, stainless steel appliances, and a vaulted ceiling that fills the space with light. Sliding doors lead to a covered deck with a ceiling fan - the perfect spot to unwind while overlooking the peaceful, wooded backyard. Just beyond, the large great room impresses with a wood-burning fireplace framed by a classic brick surround, soaring vaulted ceilings, and an abundance of windows that flood the space with natural light. The primary suite offers an updated en-suite bath featuring a tiled shower, double vanity, soaking tub, and crown molding. An updated hall bath and two generously sized bedrooms complete the main level. Downstairs, the walkout lower level offers incredible flexibility with 2 additional bedrooms - each with walk-in closets - a full bath, and multiple areas ideal for entertaining or relaxing. You'll also find ample storage, including a cedar closet, and French doors that open to your own private outdoor oasis, complete with a paver patio and a porch swing - an inviting space to enjoy your morning coffee or unwind in the evening. Additional peace of mind comes with a new HVAC system (2025) and roof (2023). Ideally located near major highways, shopping, and dining, this home offers the perfect blend of comfort, functionality, and convenience. Don't miss your chance to make this exceptional home your own.
Property Features
Property Type: Residential - Single Family
Basement: 9 ft + Pour
Basement: Yes
Cooling: Central Air
Garage: 2 car attached
Heating: Forced Air, Natural Gas
Home Style: Traditional
Lot Size: 0.21 Acres
Taxes: $5,403
Year Built: 1991
Feature Descriptions
Appliances: Stainless Steel Appliance(s), Cooktop, Gas Cooktop, Dishwasher, Disposal, Dryer, Ice Maker, Microwave, Built-In Electric Oven, Refrigerator, Wall Oven, Washer
Association Amenities: Pool
Days on Site: 1
Exterior: Brick Veneer, Vinyl Siding
Fireplace: Great Room, Wood Burning
HOA Fee: $1334/ Annually
Lot: Wooded
Lot Dimensions: 119 x 75
Parcel#: 25S-61-0468
Sewer: Public Sewer
SQFT. Above Grade: 2520
SQFT. Below Grade: 1309
Utilities: Cable Connected, Electricity Connected, Natural Gas Connected, Phone Available, Underground Utilities, Water Connected
Water: Public
Local Schools
High School: Parkway South High
Middle School: Southwest Middle
Elementary School: Oak Brook Elem.
School District: Parkway C-2
Listed By / Shown By
Listed By
Agency Name: Compass Realty Group
Shown By
Agent Name: Janie Card Long
Agent Phone: 314.308.1209
Agency Title: RedKey Realty Leaders

Estimate Your Payment
Estimated Payment
$ 3,808.04 per month $3,187.16 Principal & Interest $450.25 Property Tax $170.63 Homeowner's Insurance
414 Arbor Glen Drive | MLS# 26041216
This single family home located at 414 Arbor Glen Drive, Ballwin, MO 63021 is currently listed for sale with an asking price of $585,000. This property was built in 1991 and has 5 bedrooms and 3 full baths with 3829 sq. ft. Arbor Glen Drive is located in the Arbor Oaks Two subdivision within the Parkway C-2 school district. Search Arbor Oaks Two real estate on janiecard.redkeystlouis.com today.