
BEDS2
BATHS2 full
SQUARE FEET1,190
MLS#26072058
STATUSActive
PROPERTY TYPERental - Single Family
SUBDIVISIONBissell Hills 14
SCHOOLRiverview Gardens
Property Description
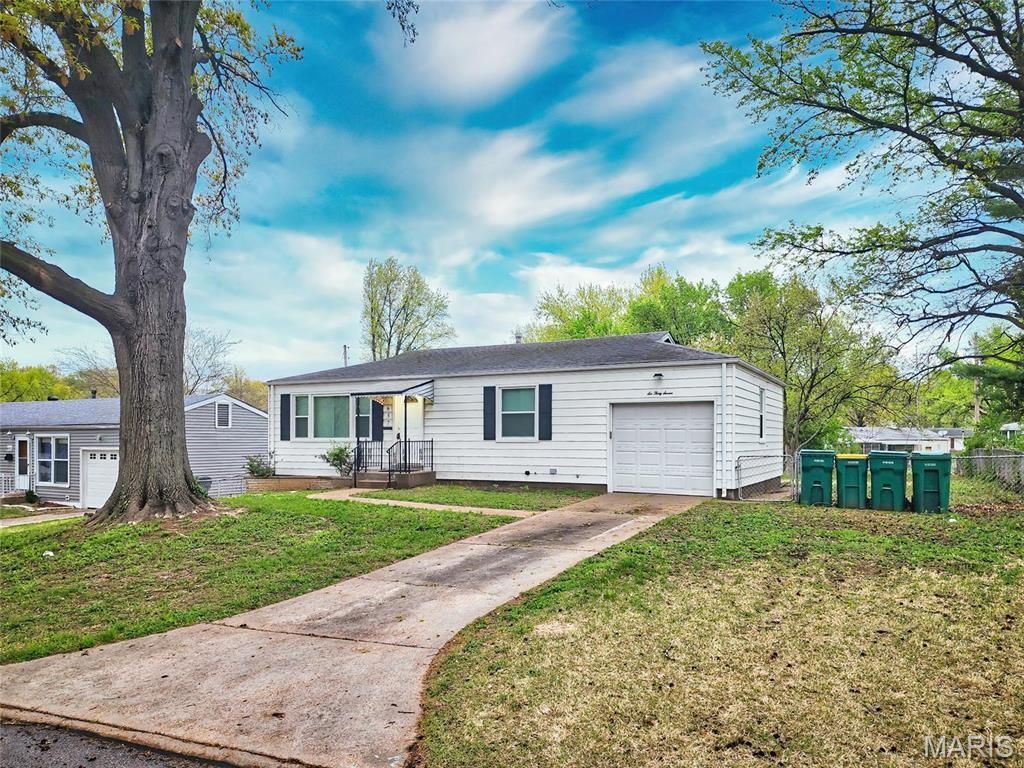
RENTAL. Welcome to 637 Karess Drive! IT IS TIME TO GET SETTLED before the holidays.... Adorable/handsome two bedroom, two bath home with a one car garage and a fenced yard. Welcoming covered front porch.... step inside to discover this well-maintained comfortable living space with natural light. Your happy place begins with the good size living room which flows into the dining room with hardwood flooring and overhead lighting. Laminate floored kitchen with pantry, modest counter space and stainless appliances provided which includes electric stove, built-in microwave, dishwasher and refrigerator. The door leads to an enclosed sun porch/bonus room. Two large bedrooms with ample closet space. Updated hallway bath with a full bath/shower. The lower level has a storage closet, a small room, washer/dryer hookups and a second bath. Washer and dryer are present for tenant use yet replacement or repairs is tenant responsibility. The exterior has simple landscape, fenced yard and wonderful curb appeal. Tenant responsible for yard mowing and yard maintenance. The landlord is looking for a wonderful tenant. Utilities tenants pay; electric and gas. Pets allowed up to 2 animals, 2 cats or 1 small dog. $250 non refundable pet deposit plus $40/pet rent Application process. Occupancy is for four people. The rent is $1525/mo + $115/mo utility fee to cover water / sewer / trash. ($1640) Make an appointment today.
Property Features
Property Type: Rental - Single Family
Basement: Yes
Basement: Bathroom, Full, Partially Finished, Sump Pump
Cooling: Central Air, Electric
Garage: 1 car attached
Heating: Forced Air, Natural Gas
Home Style: Other, Ranch
Lot Size: 0.18 Acres
Year Built: 1956
Amenities
Eat-in Kitchen
Pantry
Separate Dining
Open Floorplan
Feature Descriptions
Appliances: Dishwasher, Disposal, Electric Range, Electric Oven, Refrigerator, Gas Water Heater
Availability Date: 2026-06-05
Days on Site: 1
Exterior: Brick, Frame, Vinyl Siding
Fencing: Back Yard, Fenced, Full
Fireplace: None
HOA Fee: 0
Laundry: In Basement
Lot: Level, Near Public Transit
Lot: Level, Near Public Transit
Lot Dimensions: 79 by 100
Parcel#: 11E-21-0105
Parking: Detached
SQFT. Above Grade: 840
SQFT. Below Grade: 350
Water: Public
Room Sizes
Living Room: 18x10
Dining Room: 9x13
Kitchen: 8x13
Bedroom: 8x10
Bedroom: 12x10
Sunroom: 11x7
Bathroom: 5x7
Bathroom: 4x9
Local Schools
High School: Riverview Gardens Sr. High
Middle School: R. G. Central Middle
Elementary School: Gibson Elem.
School District: Riverview Gardens
Listed By / Shown By
Listed By
Agency Name: RE/MAX Results
Shown By
Agent Name: Janie Card Long
Agent Phone: 314.308.1209
Agency Title: RedKey Realty Leaders

637 Karess Drive | MLS# 26072058
This property located at 637 Karess Drive , Saint Louis, MO 63137 is currently listed for rent with an asking price of $1,525 / Monthly. Karess Drive is located within the Riverview Gardens school district. Search Saint Louis real estate on janiecard.redkeystlouis.com today.