
BEDS4
BATHS3 full 1 partial
SQUARE FEET2,330
MLS#26070470
STATUSActive
PROPERTY TYPERental - Townhouse
SUBDIVISIONHeights Town Homes On Dale Ave The
SCHOOLMaplewood-Richmond Heights
Property Description
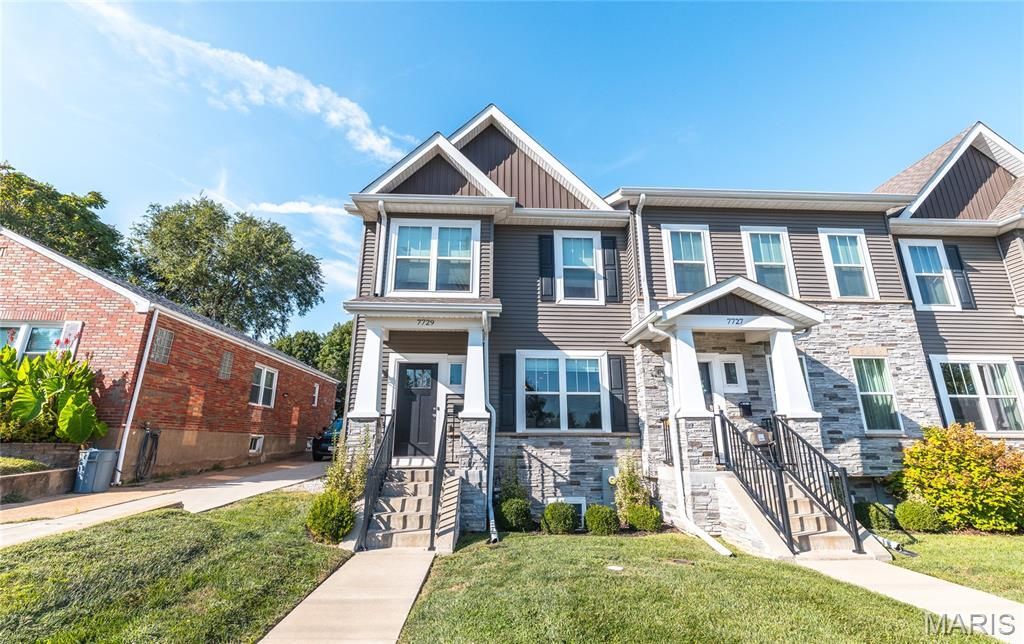
Available for immediate move-in-experience modern, three-level townhome living without the noise or hallways of an apartment building! Located in a quiet, central Richmond Heights pocket at 7729 Dale Avenue, this 2020-built end-unit residence offers over 2,300 square feet, 4 bedrooms, 4 bathrooms, and an attached 2-car garage. Ideal for anyone seeking generous space and privacy, the layout separates living, sleeping, and work zones effortlessly: Main Level: Sun-drenched open living and dining areas with extra end-unit windows, modern flooring, and an upscale kitchen featuring quartz counters, stainless appliances, and ample storage. Upper Level: Private primary suite with en-suite bath and walk-in closet, plus comfortable guest bedrooms and full laundry. Lower Level: Private 4th bedroom suite with its own full bathroom-perfect for a quiet work-from-home office, guest quarters, or roommate setup- leading straight into the 2-car garage. Lease Details & Perks: Landlord covers the monthly HOA fee (including exterior maintenance, lawn care, snow removal, and trash). Pets are welcome! Unbeatable central location just 5 minutes from Clayton, Brentwood Promenade, St. Mary's Hospital, WashU, and quick Highway 40/64 access to BJC and Downtown. Reach out today to schedule a tour.
Property Features
Property Type: Rental - Townhouse
Basement: Yes
Basement: 8 ft + Pour
Cooling: Ceiling Fan(s), Central Air
Garage: 2
Heating: Forced Air
Home Style: Contemporary, Modern
Lot Size: 0.03 Acres
Roof Type: Architectural Shingle
Year Built: 2020
Feature Descriptions
Association Amenities: None
Availability Date: 2026-11-03
Days on Site: 11
Exterior: Frame, Vinyl Siding
Fireplace: Gas
HOA Fee: 0/ Monthly
Laundry: 2nd Floor, Electric Dryer Hookup, Laundry Room
Lot: Corner Lot
Lot: Corner Lot
Lot Dimensions: 21'x80'x21'x79'
Parcel#: 20J-14-1858
Parking: Attached, Basement
SQFT. Above Grade: 2330
Water: Public
Room Sizes
Dining Room: 16x19
Kitchen: 14x20
Living Room: 14x19
Primary Bedroom: 14x22
Primary Bathroom: 8x15
Bedroom 2: 9x10
Bedroom 3: 10x14
Bathroom: 8x4
Laundry: 7x5
Bathroom: 6x4
Bedroom 4: 11x9
Bathroom: 6x7
Recreation Room: 9x14
Local Schools
High School: Maplewood-Richmond Hgts. High
Middle School: Mrh Middle
Elementary School: Mrh Elementary
School District: Maplewood-Richmond Heights
Listed By / Shown By
Listed By
Agency Name: Worth Clark Realty
Shown By
Agent Name: Janie Card Long
Agent Phone: 314.308.1209
Agency Title: RedKey Realty Leaders

7729 Dale Avenue | MLS# 26070470
This property located at 7729 Dale Avenue, Saint Louis, MO 63117 is currently listed for rent with an asking price of $3,800 / Monthly. Dale Avenue is located within the Maplewood-Richmond Heights school district. Search Saint Louis real estate on janiecard.redkeystlouis.com today.