
BEDS3
BATHS3 full
SQUARE FEET1,895
MLS#26027976
STATUSActive
PROPERTY TYPEResidential - Single Family
SUBDIVISIONWindsor Park 2nd Add
SCHOOLMehlville R-IX
Property Description
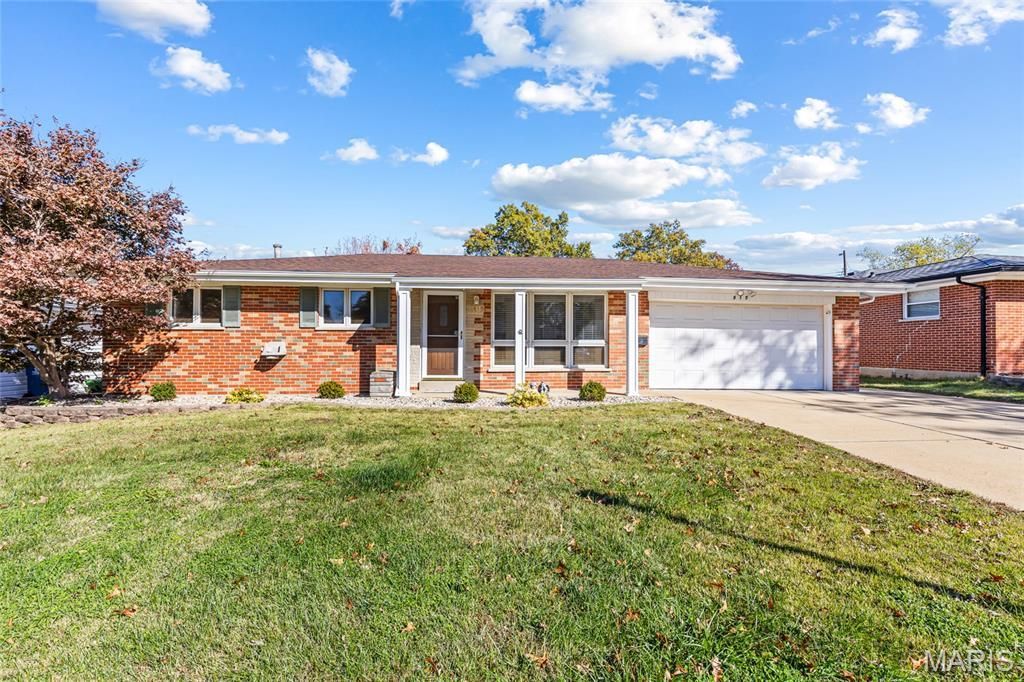
Welcome home to 815 Walden Drive - a beautifully maintained brick ranch in the heart of South County offering space, versatility, and comfort! The main level features 3 bedrooms, 2 full bathrooms, spacious living areas filled with natural light, and a functional layout perfect for everyday living and entertaining. The inviting kitchen opens to comfortable gathering spaces, while the sunroom at the rear of the home provides the perfect place to relax and enjoy views of the backyard year-round.The finished lower level expands your living space with a large rec room, an additional full bathroom, and a bonus room ideal for a home office, guest space, gym, or hobby room. Outside, enjoy a level yard, an attached garage, and a convenient location close to shopping, dining, parks, and major highways. Located in the desirable Mehlville School District, this move-in-ready home offers the perfect combination of value, flexibility, and space to grow!
Property Features
Property Type: Residential - Single Family
Basement: Yes
Basement: Concrete
Cooling: Ceiling Fan(s), Central Air
Garage: 2 car attached
Heating: Forced Air, Natural Gas
Home Style: Ranch
Lot Size: 0.18 Acres
Roof Type: Asphalt
Taxes: $2,910
Year Built: 1962
Feature Descriptions
Days on Site: 5
Exterior: Brick Veneer, Vinyl Siding
Lot: Level
Parcel#: 28H-21-0560
Sewer: Public Sewer
SQFT. Above Grade: 1305
SQFT. Below Grade: 590
Utilities: Electricity Connected, Natural Gas Connected, Sewer Connected, Water Connected
Water: Public
Room Sizes
Living Room: 16x12
Kitchen: 17x11
Dining Room: 18x9
Sunroom: 12x12
Primary Bedroom: 13x12
Bedroom 2: 12x11
Bedroom 3: 12x10
Bathroom: 5x7
Recreation Room: 35x12
Bathroom: 7x7
Bonus Room: 11x11
Local Schools
High School: Mehlville High School
Middle School: Margaret Buerkle Middle
Elementary School: Forder Elem.
School District: Mehlville R-IX
Listed By / Shown By
Listed By
Agency Name: Coldwell Banker Realty - Gundaker
Shown By
Agent Name: Janie Card Long
Agent Phone: 314.308.1209
Agency Title: RedKey Realty Leaders

Estimate Your Payment
Estimated Payment
$ 1,820.95 per month $1,498.24 Principal & Interest $242.50 Property Tax $80.21 Homeowner's Insurance
815 Walden Drive | MLS# 26027976
This single family home located at 815 Walden Drive, Saint Louis, MO 63125 is currently listed for sale with an asking price of $275,000. This property was built in 1962 and has 3 bedrooms and 3 full baths with 1895 sq. ft. Walden Drive is located in the Windsor Park 2nd Add subdivision within the Mehlville R-IX school district. Search Windsor Park 2nd Add real estate on janiecard.redkeystlouis.com today.