
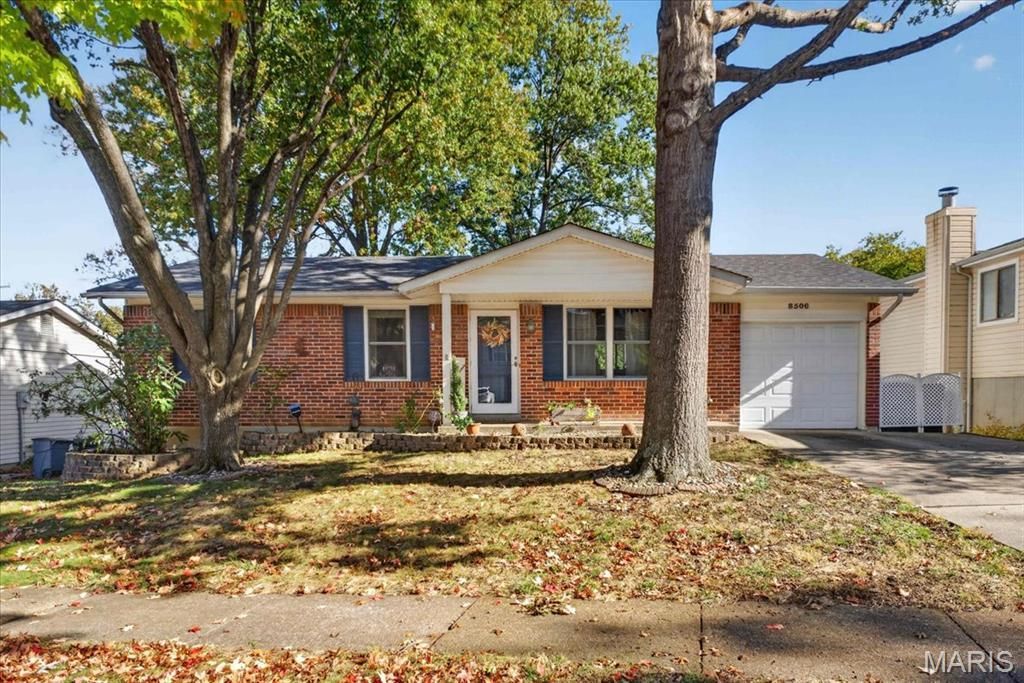
BEDS3
BATHS2 full 1 partial
SQUARE FEET1,688
MLS#26071405
STATUSPending
PROPERTY TYPEResidential - Single Family
SUBDIVISIONLangley Hills 7
SCHOOLAffton 101
Property Description
Fabulous Affton ranch, built in 1982, set on a large lot on a cul-de-sac. This home features three bedrooms, two-and-a-half bathrooms, a one-car garage, and a two-car driveway. Glass sliders lead from the dining room to an updated deck, while the walk-out basement opens to a spacious, fully fenced backyard. The lower level offers more than 700 square feet of finished living space, including a bonus room with a sink, bringing the total living area to just under 1,700 square feet. The seller is including all kitchen appliances, as well as the washer and dryer. With this much versatility, this would be a perfect house for first time home buyers, empty nesters or just about anyone. New Roof 2025, hot-water heater 2024- new dishwasher and microwave 2024- new furnace 2018. (Seller has cared for and maintained the property well).
Property Features
Property Type: Residential - Single Family
Basement: Yes
Basement: Bathroom, Partially Finished, Full, Sleeping Area, Walk-Out Access
Cooling: Central Air
Garage: 1 car attached
Heating: Gas
Home Style: Ranch
Lot Size: 0.14 Acres
Roof Type: Architectural Shingle
Taxes: $3,077
Year Built: 1982
Amenities
Ceiling Fan(s)
Eat-in Kitchen
Kitchen/Dining Room Combo
Laminate Counters
Open Floorplan
Storage
Feature Descriptions
Appliances: Stainless Steel Appliance(s), Dishwasher, Disposal, Dryer, Microwave, Electric Range, Refrigerator, Washer, Gas Water Heater
Days on Site: 4
Exterior: Brick
HOA Fee: $50/ Annually
Lot: Back Yard
Parcel#: 25J-52-1028
Parking: Additional Parking, Attached, Driveway, Garage, Garage Faces Front, Kitchen Level
Sewer: Public Sewer
SQFT. Above Grade: 988
SQFT. Below Grade: 700
Utilities: Electricity Connected, Natural Gas Connected, Phone Available, Sewer Connected, Water Connected
Water: Public
Window: Screens, Tilt-In Windows
Room Sizes
Kitchen: 15x10
Living Room: 16x13
Primary Bedroom: 12x11
Bedroom 2: 11x9
Bedroom 3: 9x9
Local Schools
High School: Affton High
Middle School: Rogers Middle
Elementary School: Gotsch Intermediate School
School District: Affton 101
Listed By / Shown By
Listed By
Agency Name: EXP Realty, LLC
Shown By
Agent Name: Janie Card Long
Agent Phone: 314.308.1209
Agency Title: RedKey Realty Leaders

Estimate Your Payment
Estimated Payment
$ 1,800.42 per month $1,465.55 Principal & Interest $256.42 Property Tax $78.46 Homeowner's Insurance
8506 Maylor Drive | MLS# 26071405
This single family home located at 8506 Maylor Drive, Affton, MO 63123 is currently listed for sale with an asking price of $269,000. This property was built in 1982 and has 3 bedrooms and 2 full and 1 partial baths with 1688 sq. ft. Maylor Drive is located in the Langley Hills 7 subdivision within the Affton 101 school district. Search Langley Hills 7 real estate on janiecard.redkeystlouis.com today.