
BEDS2
BATHS1 full
SQUARE FEET1,320
MLS#26072428
STATUSActive
PROPERTY TYPEResidential - Single Family
SUBDIVISIONWilbur Terrace
SCHOOLBayless
Property Description
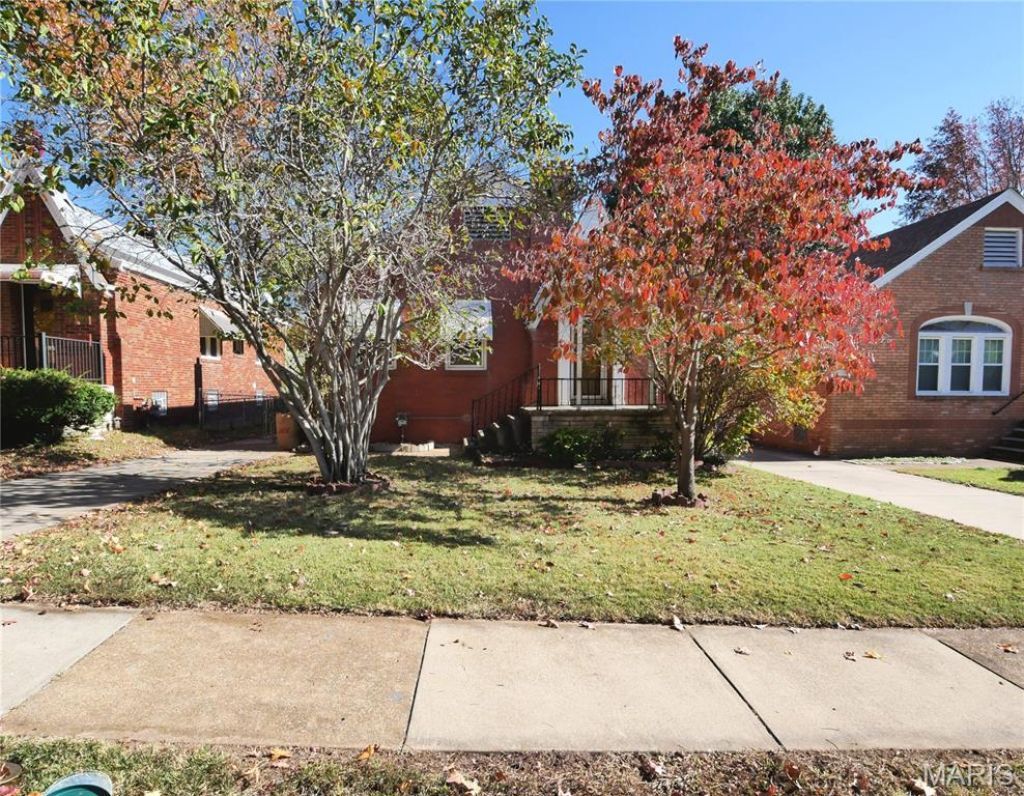
This 2 bedroom, 1 bath all-brick ranch home features an oversized detached one-car garage and a nicely finished recreation room in the basement, which could serve as an office or additional sleeping area. PLUS, there are MANY updates: Roof, furnace, central air and the water heater were all updated approximately 2 years ago. Thermal tilt-clean windows were installed about 4-5 years ago. The main and kitchen plumbing stacks are PVC. The living room features a non-functional decorative fireplace for added character and adjoins a spacious dining room. The eat-in kitchen with ceramic tile flooring has updated cabinets and countertops and is equipped with a gas range and dishwasher. The refrigerator, along with the lower-level washer and electric dryer, are included. A glass enclosed porch off the kitchen leads to a backyard patio. The basement has a convenient walkout to the backyard. Home is located near Affton in the quiet, Wilbur Park municipality, steps from local favorites like Federhofer's Bakery. Willmar Park and its two lakes are just ten minutes away. The street features sidewalks in front of the home.
Property Features
Property Type: Residential - Single Family
Basement: Yes
Basement: Concrete, Partially Finished, Full, Sleeping Area, Walk-Out Access
Cooling: Central Air, Electric
Garage: 1
Heating: Forced Air, Gas
Home Style: Ranch, Traditional
Lot Size: 0.11 Acres
Roof Type: Asphalt
Taxes: $2,497
Year Built: 1939
Amenities
Ceiling Fan(s)
Eat-in Kitchen
Entrance Foyer
Pantry
Separate Dining
Feature Descriptions
Appliances: Dishwasher, Free-Standing Gas Oven, Water Heater
Days on Site: 1
Exterior: Brick
Fireplace: Decorative
Lot: Level
Parcel#: 25J-32-0850
Parking: Detached, Garage, Off Street
Sewer: Public Sewer
SQFT. Above Grade: 1100
SQFT. Below Grade: 220
Utilities: Electricity Connected, Natural Gas Connected, Phone Connected, Sewer Connected, Water Available
Water: Public
Window: Blinds, Insulated Windows, Tilt-In Windows, Window Treatments
Room Sizes
Living Room: 17x11
Kitchen: 11x10
Primary Bedroom: 12x11
Bedroom 2: 11x10
Dining Room: 14x11
Recreation Room: 20x11
Sunroom: 9x7
Local Schools
High School: Bayless Sr. High
Middle School: Bayless Jr. High
Elementary School: Bayless Elem.
School District: Bayless
Listed By / Shown By
Listed By
Agency Name: Coldwell Banker Realty - Gundaker
Shown By
Agent Name: Janie Card Long
Agent Phone: 314.308.1209
Agency Title: RedKey Realty Leaders

Estimate Your Payment
Estimated Payment
$ 1,614.34 per month $1,334.79 Principal & Interest $208.08 Property Tax $71.46 Homeowner's Insurance
9032 Philo Avenue | MLS# 26072428
This single family home located at 9032 Philo Avenue, Saint Louis, MO 63123 is currently listed for sale with an asking price of $245,000. This property was built in 1939 and has 2 bedrooms and 1 full baths with 1320 sq. ft. Philo Avenue is located in the Wilbur Terrace subdivision within the Bayless school district. Search Wilbur Terrace real estate on janiecard.redkeystlouis.com today.